About Kitchen Renovation Bentleigh
A kitchen specialist, not a general builder
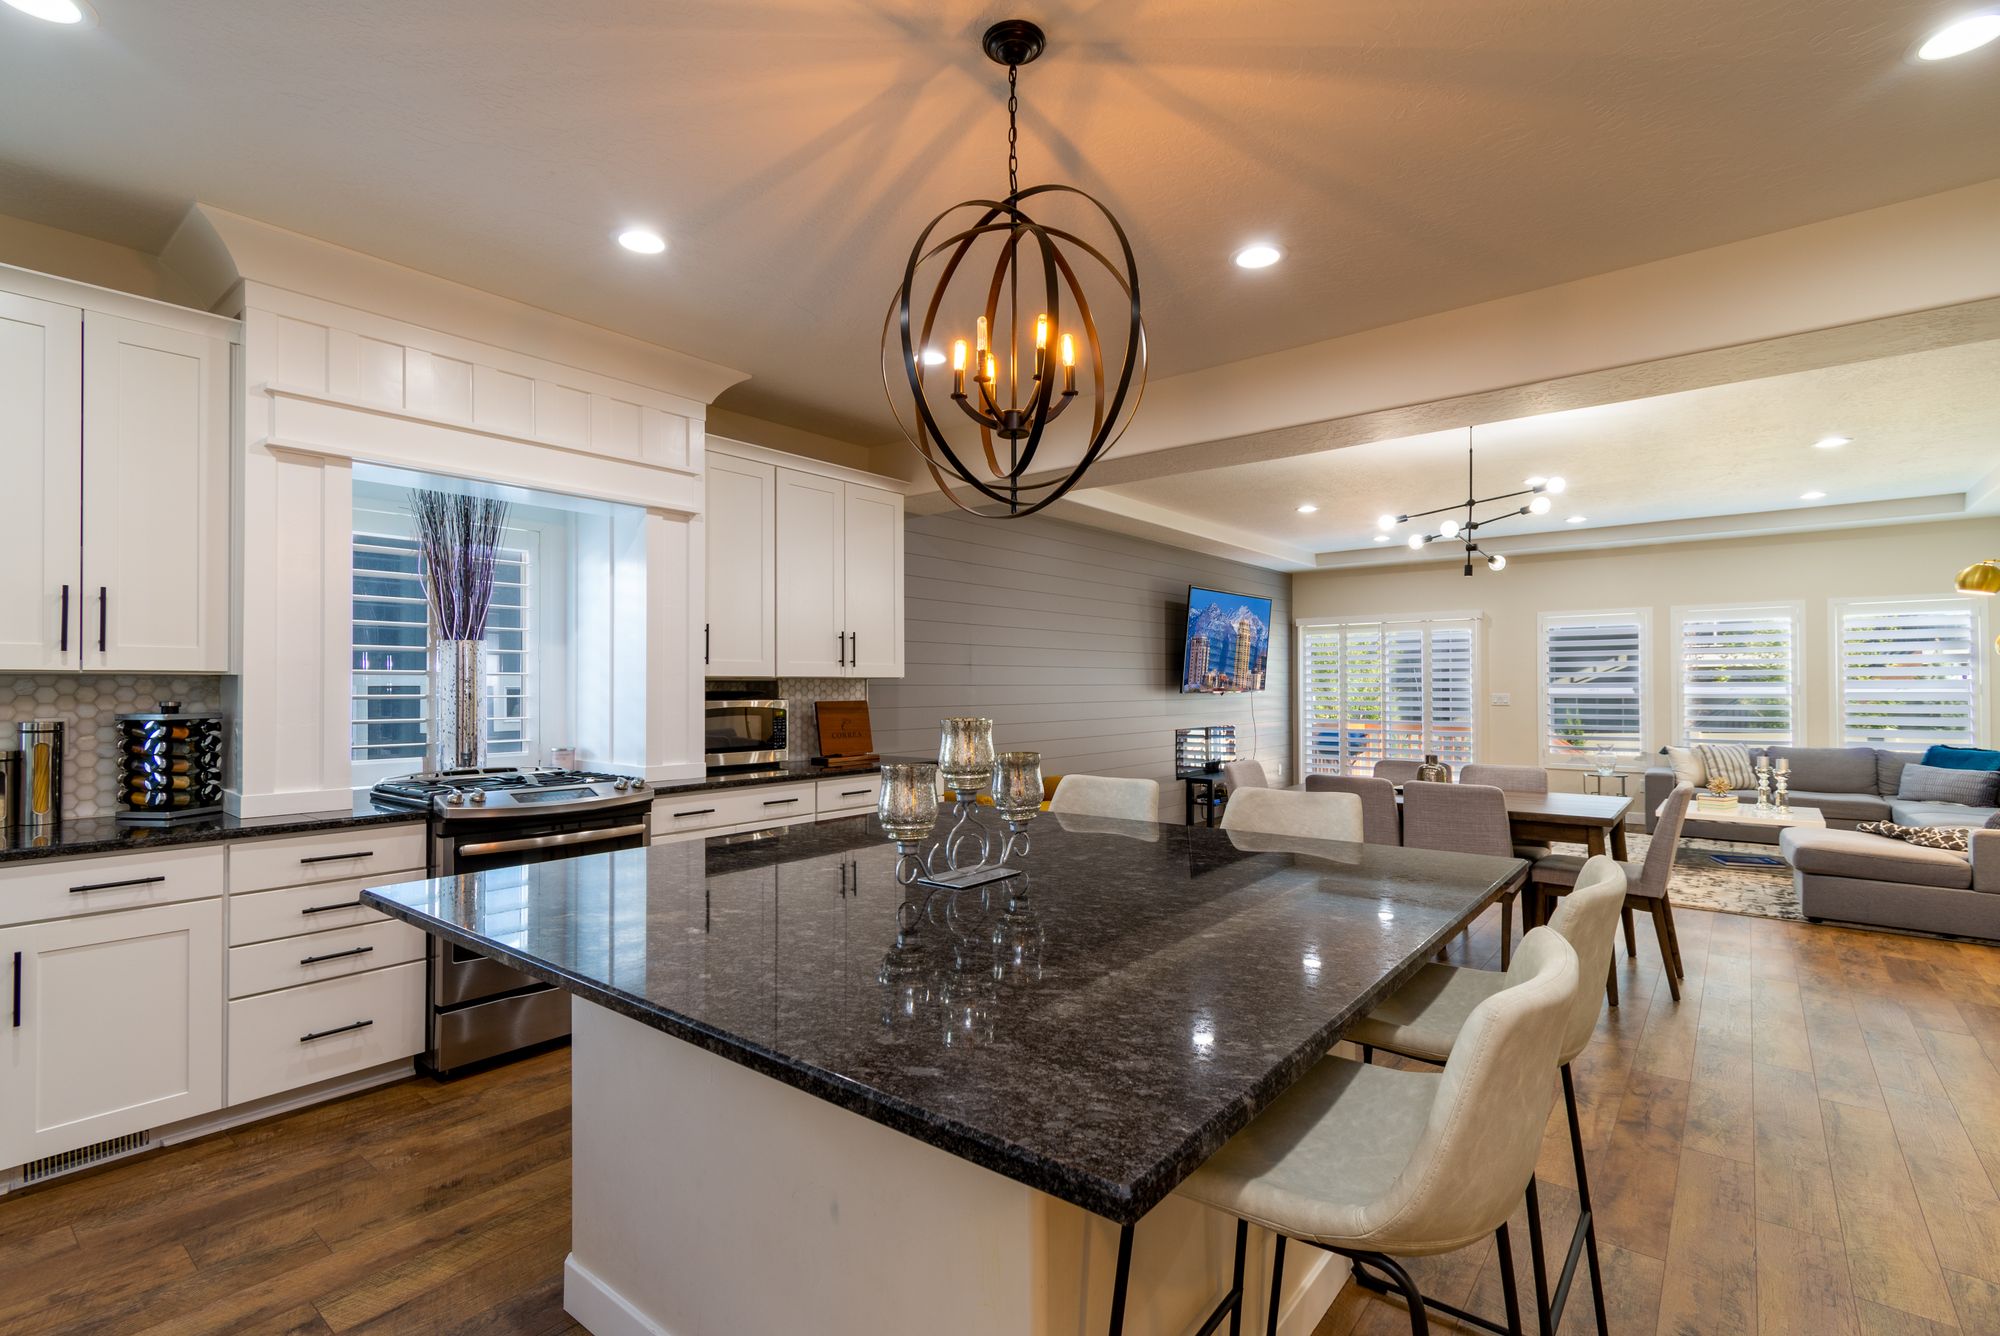
Kitchen Renovation Bentleigh works on one room. Complete renovations, kitchen design and custom cabinetry for houses and units around Bentleigh — which means the decisions that usually get rushed at the end of a broader building job are the decisions we spend the most time on. Carcass board, door finish, benchtop thickness, splashback junction, hinge and runner, edge profile. Those six lines set the look, the cost and how the kitchen behaves in ten years.
We read the finish schedule out loud
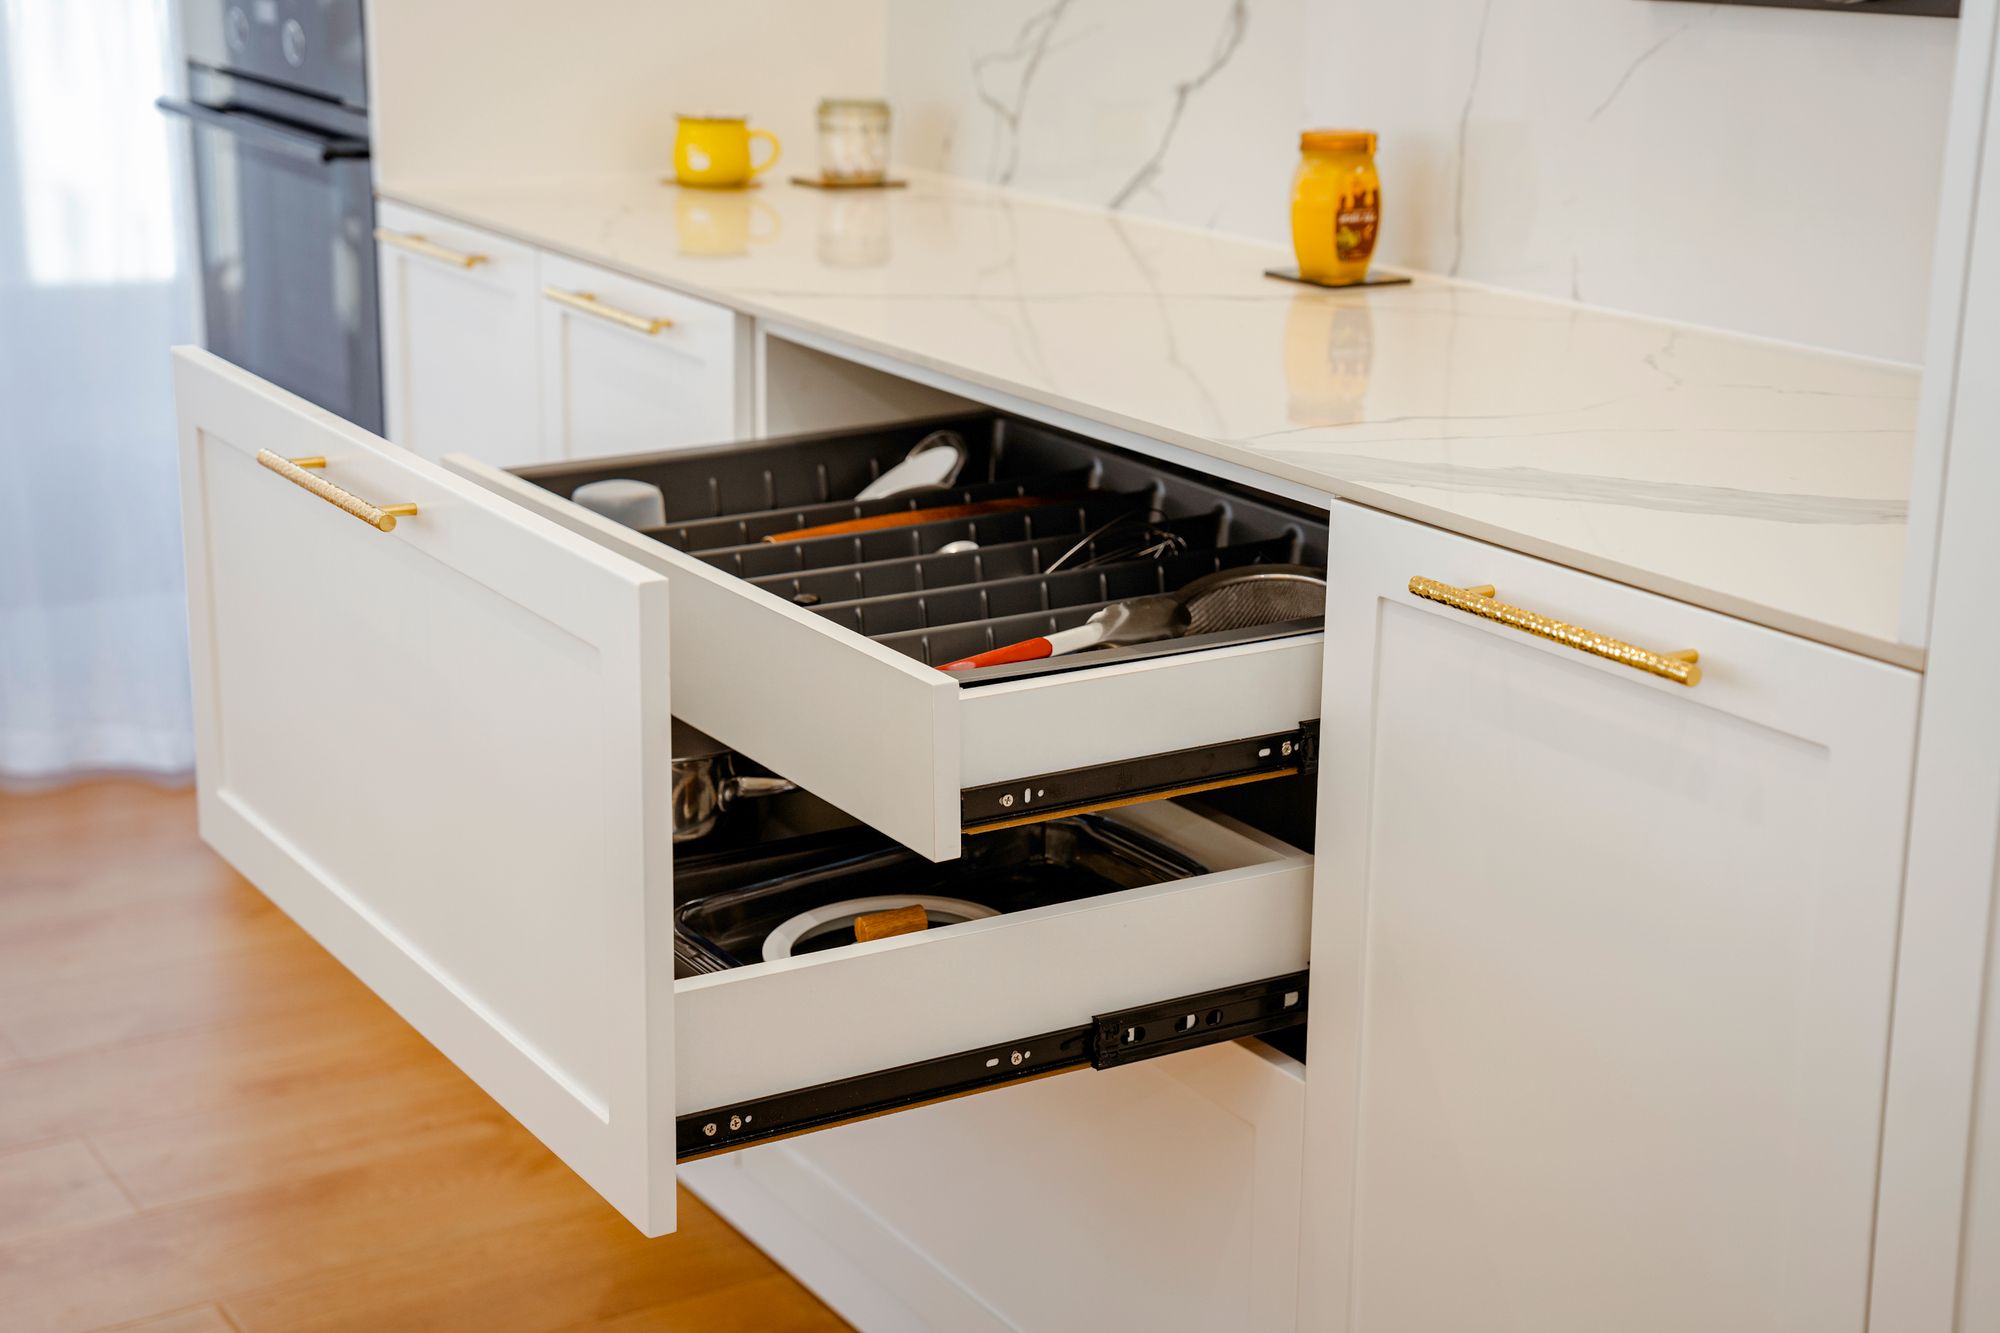
A finish schedule is the short document that decides a kitchen: one line per element, each with a material, a dimension and a consequence. Most of the disagreement in a renovation comes from lines that were never said out loud. So we say them — at the measure, in the drawings and again before ordering — in plain terms, with the trade-off attached.
What sits on our schedule
Strip-out, layout, cabinetry, stone, handoverCustom Kitchen Design
Measure, plan, elevations, material scheduleCustom Cabinetry
Carcass, door, hinge, runner, edgeSmall Kitchen Renovations
Galley widths, slimline appliances, tall storageModern Kitchens
Handleless fronts, matte finishes, integrated appliancesLuxury Kitchens
Natural stone, veneer, mitred detailKitchen Benchtops
Engineered, natural, porcelain, timber, laminateKitchen Splashbacks
Slab, tile, glass, full-height returnsKitchen Islands
Clearances, seating overhangs, services, storagePantry & Storage Solutions
Butler’s, walk-in, drawers, binsKitchen Installation
Cabinetry, services, template, finishingKitchen Makeovers
Doors, benchtops, splashback, hardware
Every line is a scope you can ask about on its own. Some kitchens need all twelve; plenty need three. Tell us which lines matter and we will price those, rather than bundling work you did not ask for.
Twelve stages, in one order
The sequence never changes, because each stage depends on the one before it. Benchtops are templated on installed cabinetry. Electrical rough-in happens while walls are open. Selections close before demolition so the kitchen is not waiting on a door colour. Knowing the order is what makes a timeline honest.
02 Measure
03 Design
04 Quote
05 Material selection
06 Demolition
07 Cabinetry
08 Plumbing & electrical
09 Benchtops & splashback
10 Installation
11 Finishing
12 Handover
Local, and deliberately so
Working within a tight radius keeps site visits short and measurements checked in person rather than assumed. It also means the housing stock is familiar: post-war brick veneers with load-bearing walls between kitchen and dining, Californian bungalows with awkward rear additions, and unit kitchens where the whole run is under three metres.
Where we work and what changes from suburb to suburb.Projects & case studies
Suburb, brief, layout, cabinetry, benchtop and result, recorded to a fixed structure.Kitchen guides
Planning, layout, materials and the things that drive a budget.Renovation FAQ
Short answers to the questions asked before a measure is booked.
Tell us which lines you want priced
Send through the room, the suburb and what you want changed. We will come back with the questions that actually affect the specification — and, where it is useful, with the alternatives worth considering before you commit to a material.