Home/Services
The finish schedule

Kitchen renovation services in Bentleigh

ScopeTwelve lines, each one able to be asked about on its own

A kitchen is decided on a schedule: carcass, door, benchtop, splashback, handle, edge profile. Every service below is one line of that schedule, priced and planned as its own piece of work across Bentleigh and the surrounding suburbs.

Bright minimalist white kitchen with flat-panel cabinetry, black linear handles, pale marble-effect backsplash and benchtops, induction cooktop, concealed rangehood, and timber flooring.

Style is the last decision, not the first. What sets a kitchen’s budget and its lifespan is the specification behind the finish: whether the carcass is moisture-resistant board, whether the benchtop is 20 mm mitred or 40 mm solid, whether the splashback is a slab that continues the benchtop veining or a tile that stops under the overheads. Read the schedule first and the room design follows without argument.
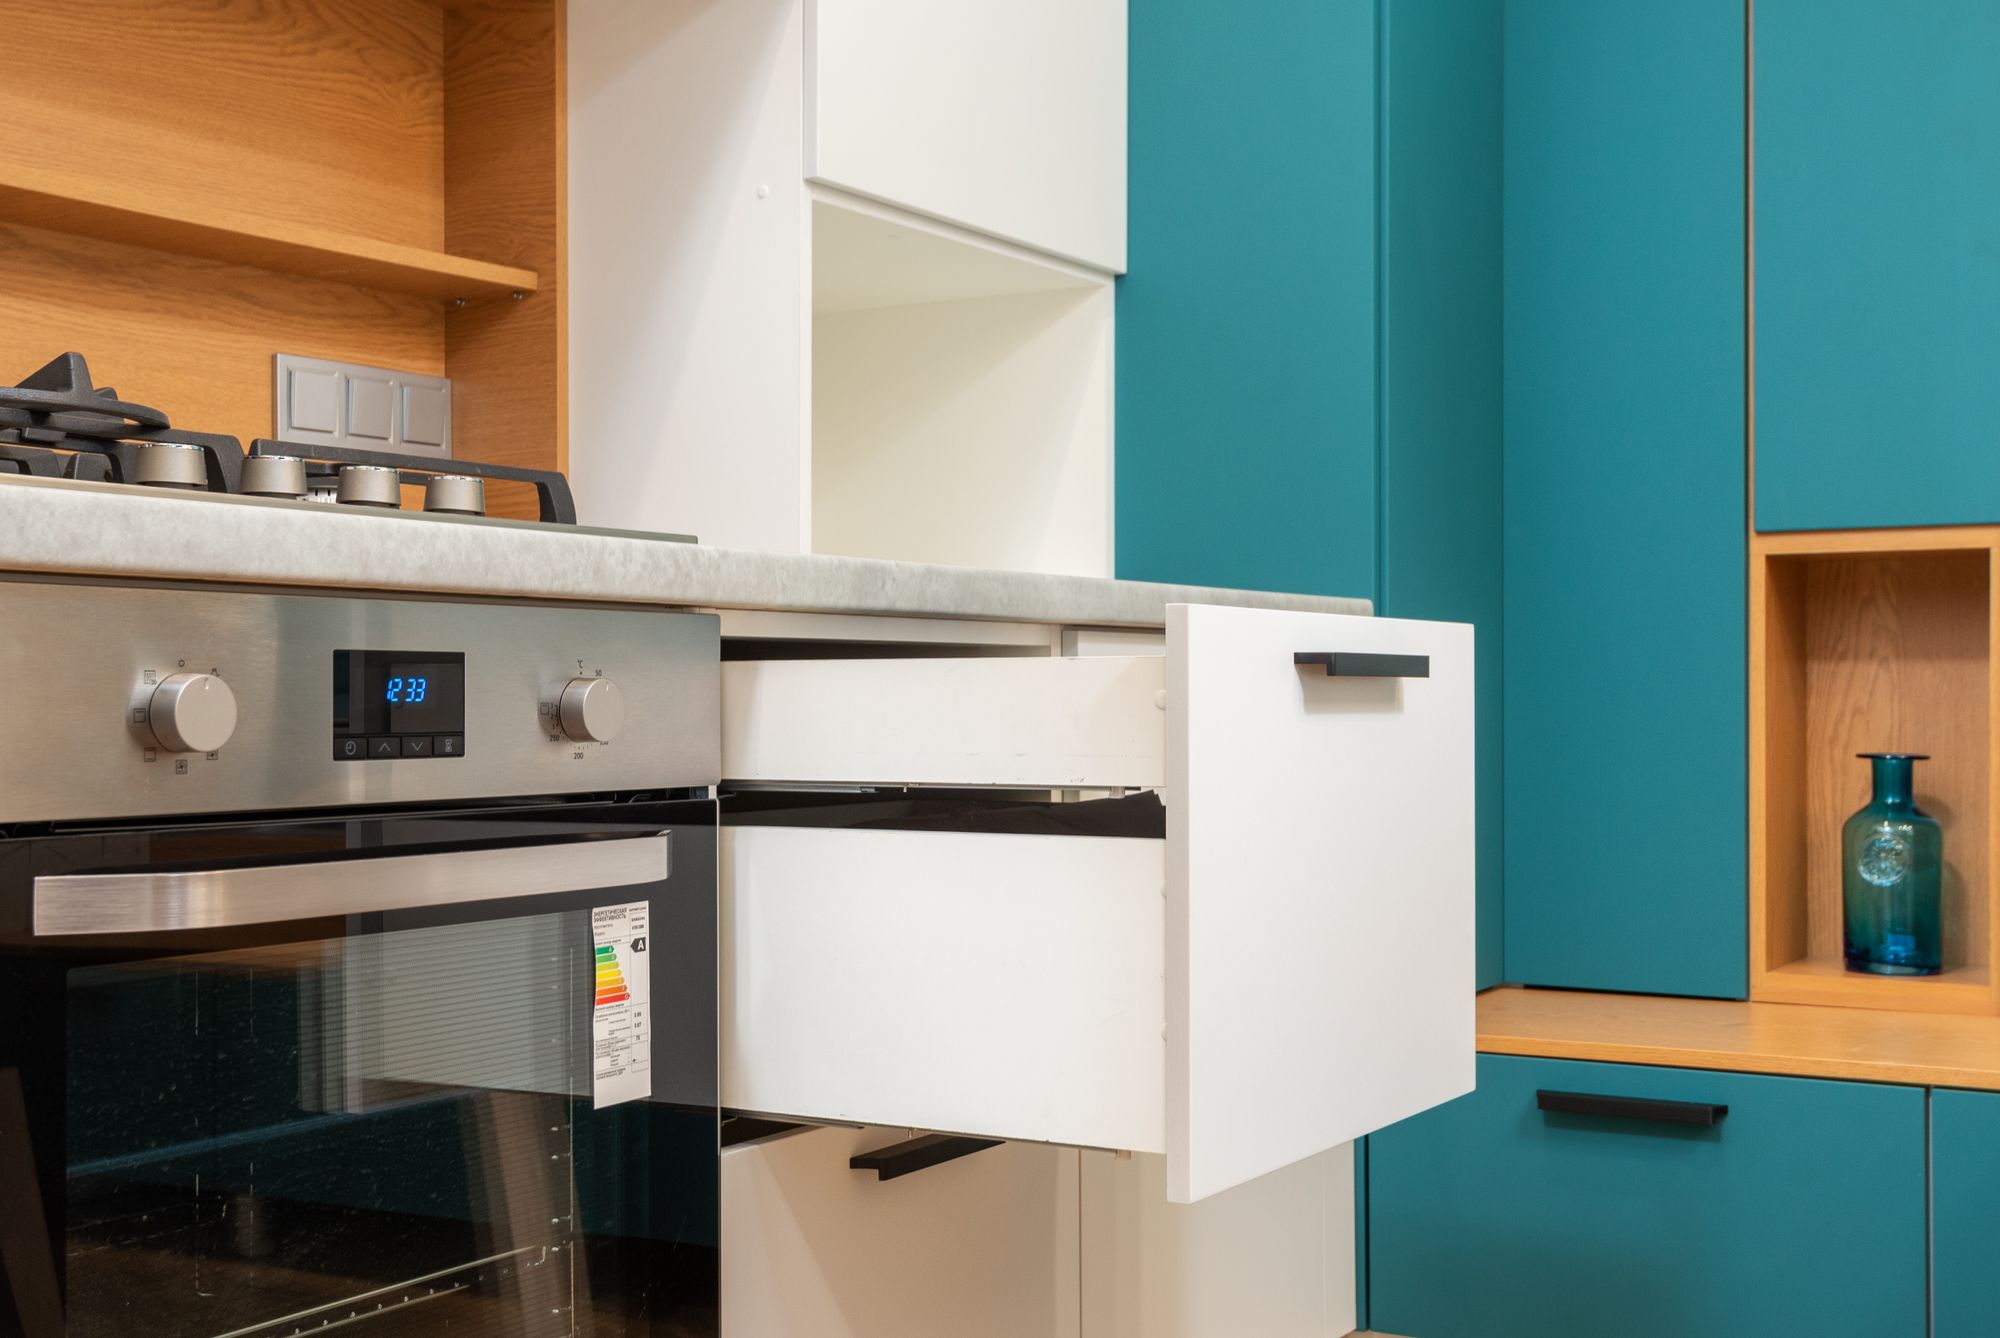
Two services sit upstream of everything else: Custom Kitchen Design settles the layout and the specification, and Kitchen Installation puts it in. The rest are the lines between.

The twelve-line schedule

01  Strip-out, layout, joinery, trades, handover
02  Measure, concept, plans, material specification
03  Carcass, door, hardware, non-standard dimensions
04  Galley widths, slimline appliances, full-height storage
05  Handleless fronts, matte finishes, integrated appliances
06  Slab stone, veneer, butler’s pantry detail
07  Engineered, natural, porcelain, timber, laminate
08  Slab, tile, glass, full-height junctions
09  Clearances, seating overhang, services, island storage
10  Walk-in, butler’s, drawer systems, bin integration
11  Cabinetry set, services, template, appliance connection
12  Doors, benchtops, splashback, hardware only
How to read it

Any of the twelve lines can be quoted alone or combined — a benchtop and splashback together, a cabinetry run on its own, or the full schedule. Name the ones that matter and the schedule is written against those.

Sequence

Where each scope sits in the twelve stages

Design work happens in stages one to five, while every decision is still on paper and still cheap to change. Build work runs from six to twelve. Read the full sequence on the 12-step process page.
Stages 1–601  Consultation
02  Measure
03  Design
04  Quote
05  Material selection
06  Demolition

Layout, cabinetry construction and every material line are fixed before anything is ordered.

Stages 7–1207  Cabinetry
08  Plumbing & electrical
09  Benchtops & splashback
10  Installation
11  Finishing
12  Handover
Benchtops are templated off installed cabinetry, which is why stage nine follows stage seven and never leads it. Projects documents this sequence.
Kitchen guides

Read before you choose a line

The full set sits in Kitchen Guides.
Kitchen Renovation Cost: What Drives the Budget
Scope, cabinetry construction, benchtop material and moving services — the four lines that move a number most.
Choosing a Kitchen Benchtop
Engineered stone, natural stone, porcelain and timber compared on heat, staining and repairability.
Kitchen Cabinetry Explained
What separates a carcass that survives twenty years from one that swells at the sink.
Kitchen Layout Ideas That Actually Work
Galley, L-shape, U-shape and island plans, with the clearances each one needs to function.
How Long Kitchen Renovations Take
Stage durations mapped against the twelve steps, and the selections that hold everything up.

Tell us which lines you want quoted

A full renovation, a benchtop and splashback replacement, or cabinetry only — the schedule is written to whatever you actually need. General questions can go through the contact form instead.
ScopeComplete renovation, single-line replacement or makeover
AreaBentleigh, Bentleigh East, Brighton East, Hampton East, Moorabbin, McKinnon and Ormond
First stageConsultation, then measure — see areas covered