Projects & Case Studies
A finished kitchen photographs well from one angle and says very little. What is worth reading is the decision trail behind it: the suburb and the house, what the owners asked for, the layout that came out of the measure, and the material schedule that set the budget. This page sets out that record, field by field, so you know exactly what each published kitchen will tell you.
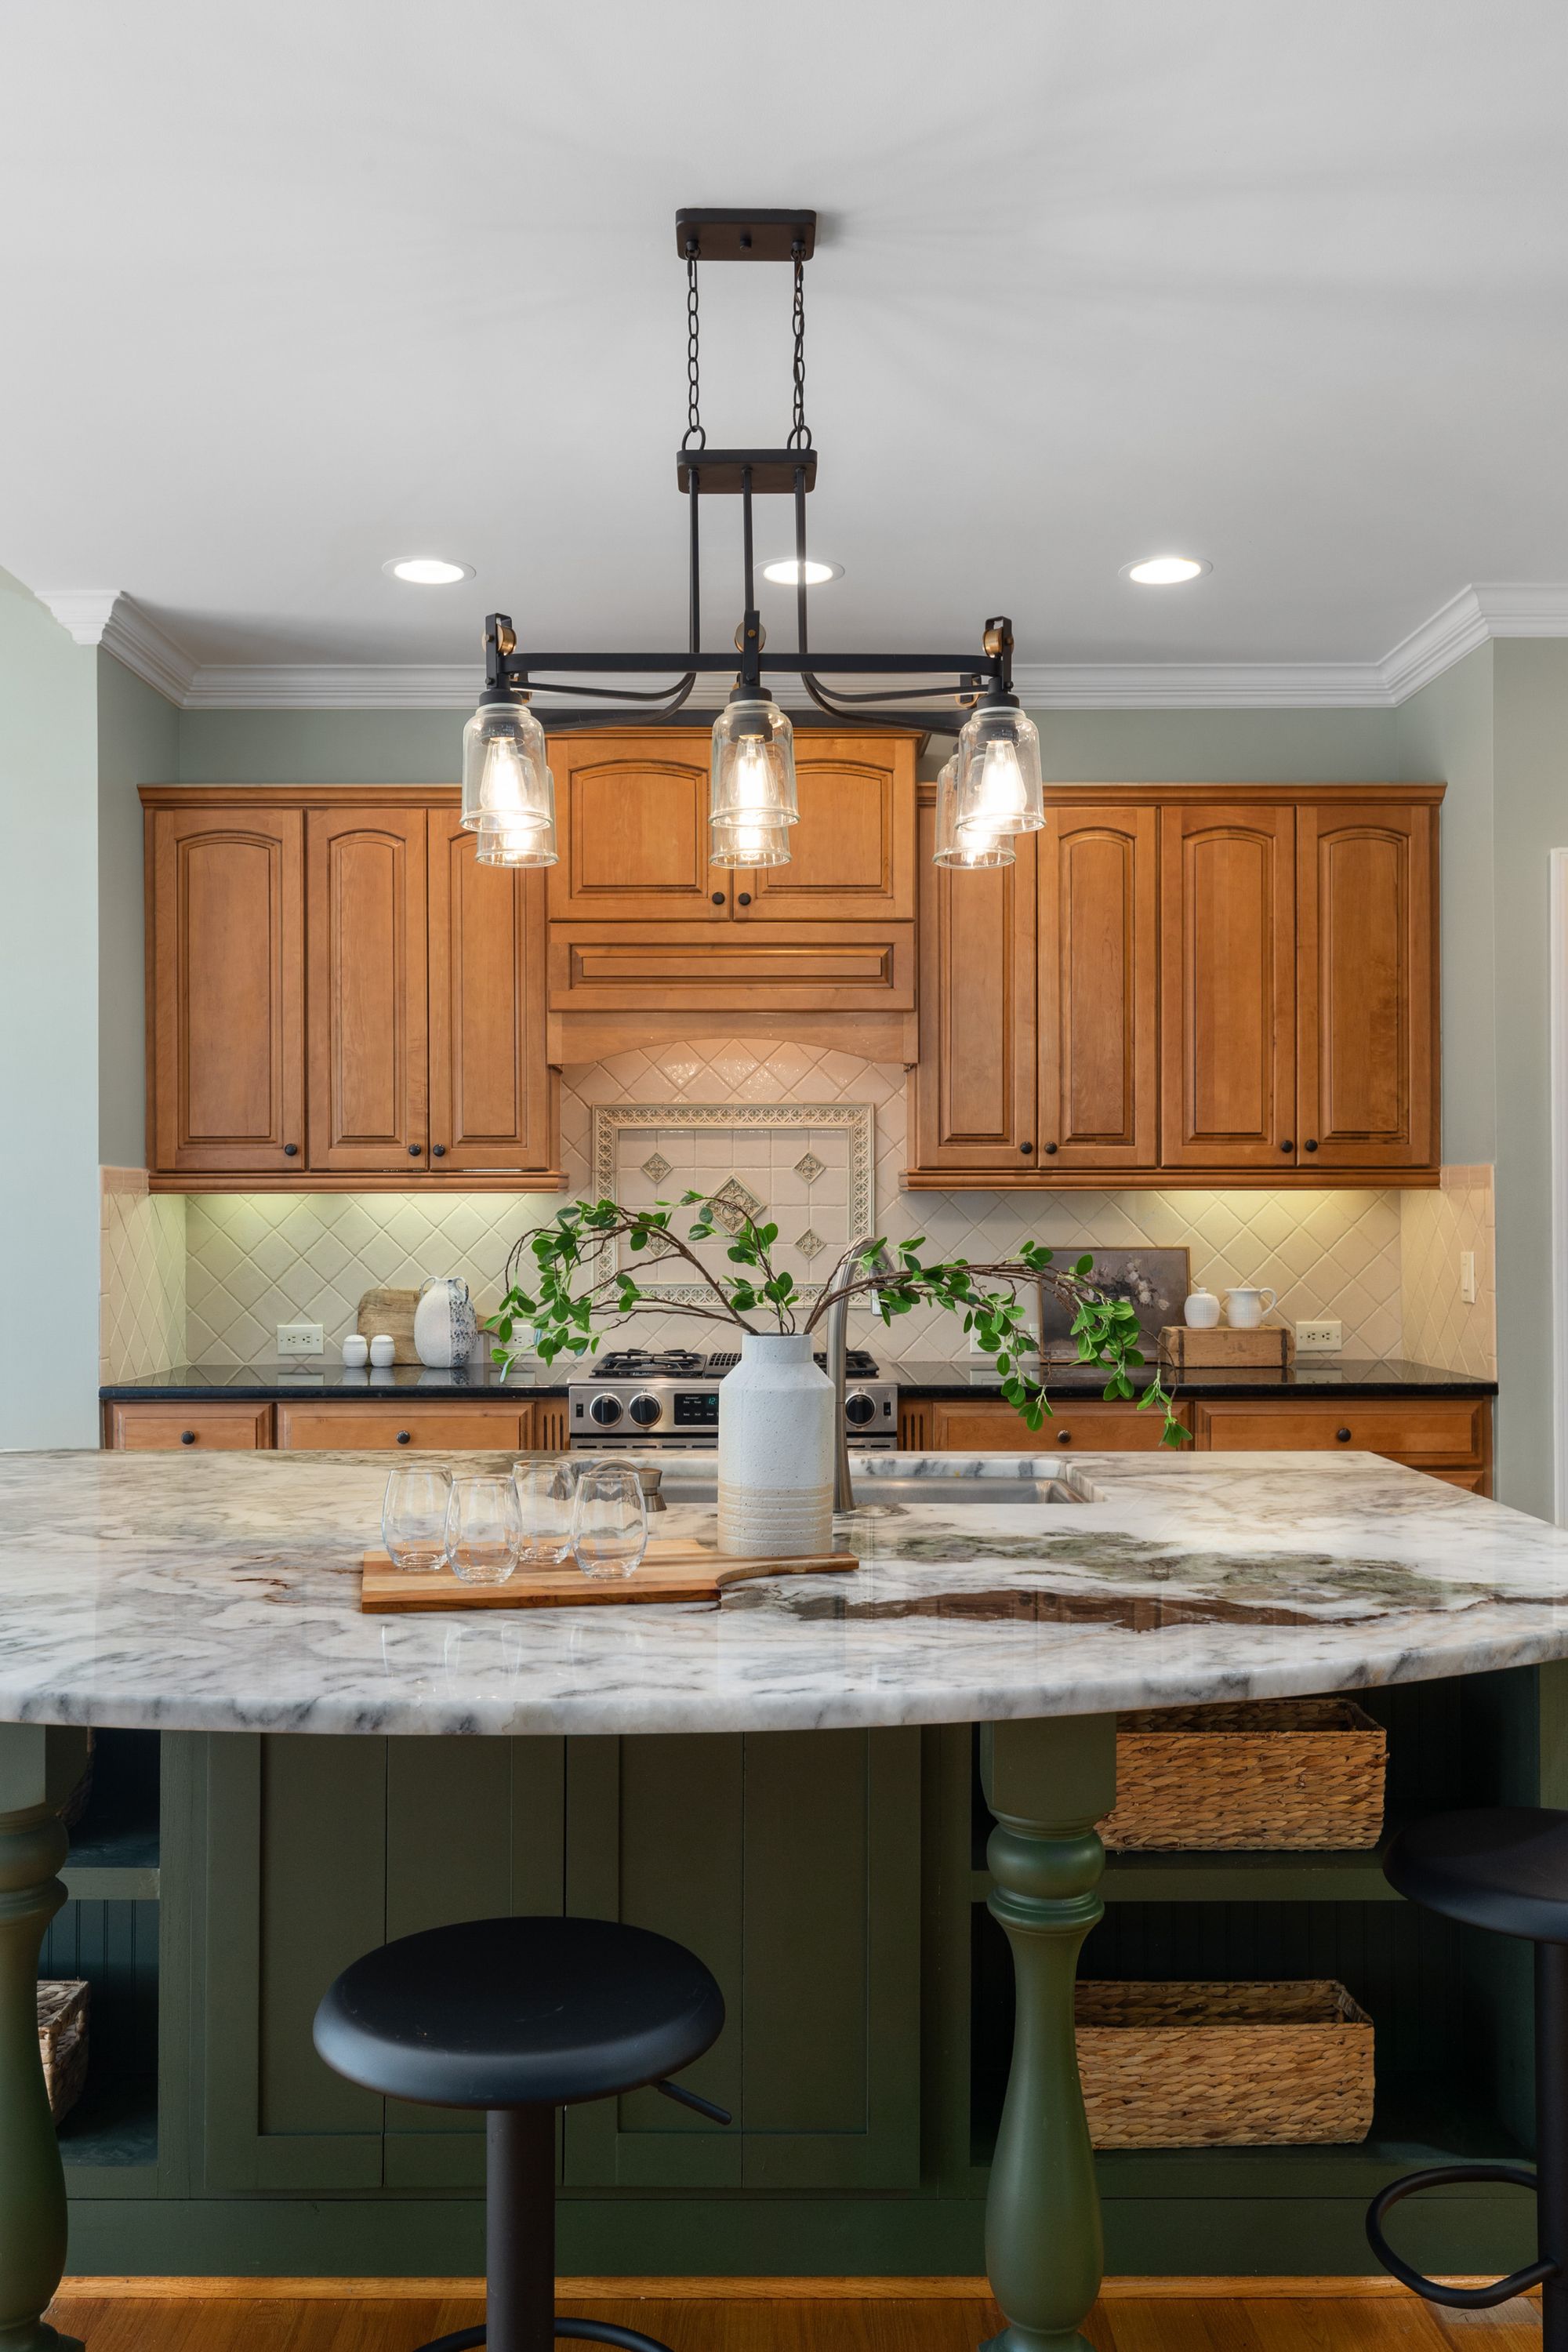
What a case study records
Every kitchen documented on this site follows the same ten fields, in the same order. Read across a set of them and the patterns become obvious: which layouts suit a 1930s Bentleigh floor plan, where a mitred edge is worth the money, and which storage decisions people keep repeating.
Reading a kitchen before you brief one
When you look at kitchens online — ours, a magazine’s, a neighbour’s — four things will tell you more than the overall styling. They are also the four things a good brief should mention.
Count the drawer banks. It predicts how the kitchen works better than any finish does.02 The bench-to-wall junction
Slab, tile or glass, and whether the line is silicone, shadow gap or upstand.03 Edge thickness
A 20 mm slab mitred to 40 mm reads as substance; the slab itself is unchanged.04 Where the appliances sit
Integrated fronts, a tall bank, or a run broken by a freestanding cooker.

The scopes a case study is built from
Strip-out, layout change, full rebuildCustom Kitchen Design
Measure, plans, elevations, specificationCustom Cabinetry
Board, door, finish, hinge, runnerKitchen Benchtops
Engineered, natural, porcelain, timberKitchen Splashbacks
Slab, tile, glass, full-height returnsKitchen Islands
Sizing, seating overhang, servicesPantry & Storage Solutions
Walk-in, butler’s, drawers, cornersKitchen Makeovers
Doors, benchtops, hardware, same layout
Every line above is a scope you can ask about on its own. A documented kitchen is usually three or four of them run together under one program, which is why the case-study record names each one separately rather than calling the whole thing a renovation.
The guides work through the same decisions the record documents, one material at a time.
Galley, L, U and island plans, and the clearances each one needs to stay usable.Choosing a Kitchen Benchtop
How stone, porcelain, timber and laminate behave under heat, water and time.Kitchen Cabinetry Explained
Carcass board, door substrate, finish and hardware — what each choice changes.Kitchen Renovation Cost: What Drives the Budget
Why scope, services relocation and slab selection move the number most.How Long Kitchen Renovations Take
The twelve stages mapped against the waiting points that set the program.
Describe your kitchen and we'll start the schedule
Tell us the suburb, the house and what the current kitchen gets wrong. The reply works the same way this page does: scope named, materials named, decisions explained in order.