Contact Kitchen Renovation Bentleigh
That is enough to begin. From those three details we can tell you which scope the work sits under, which materials are worth discussing early, and whether the answer is a full renovation, a makeover or simply a new benchtop.
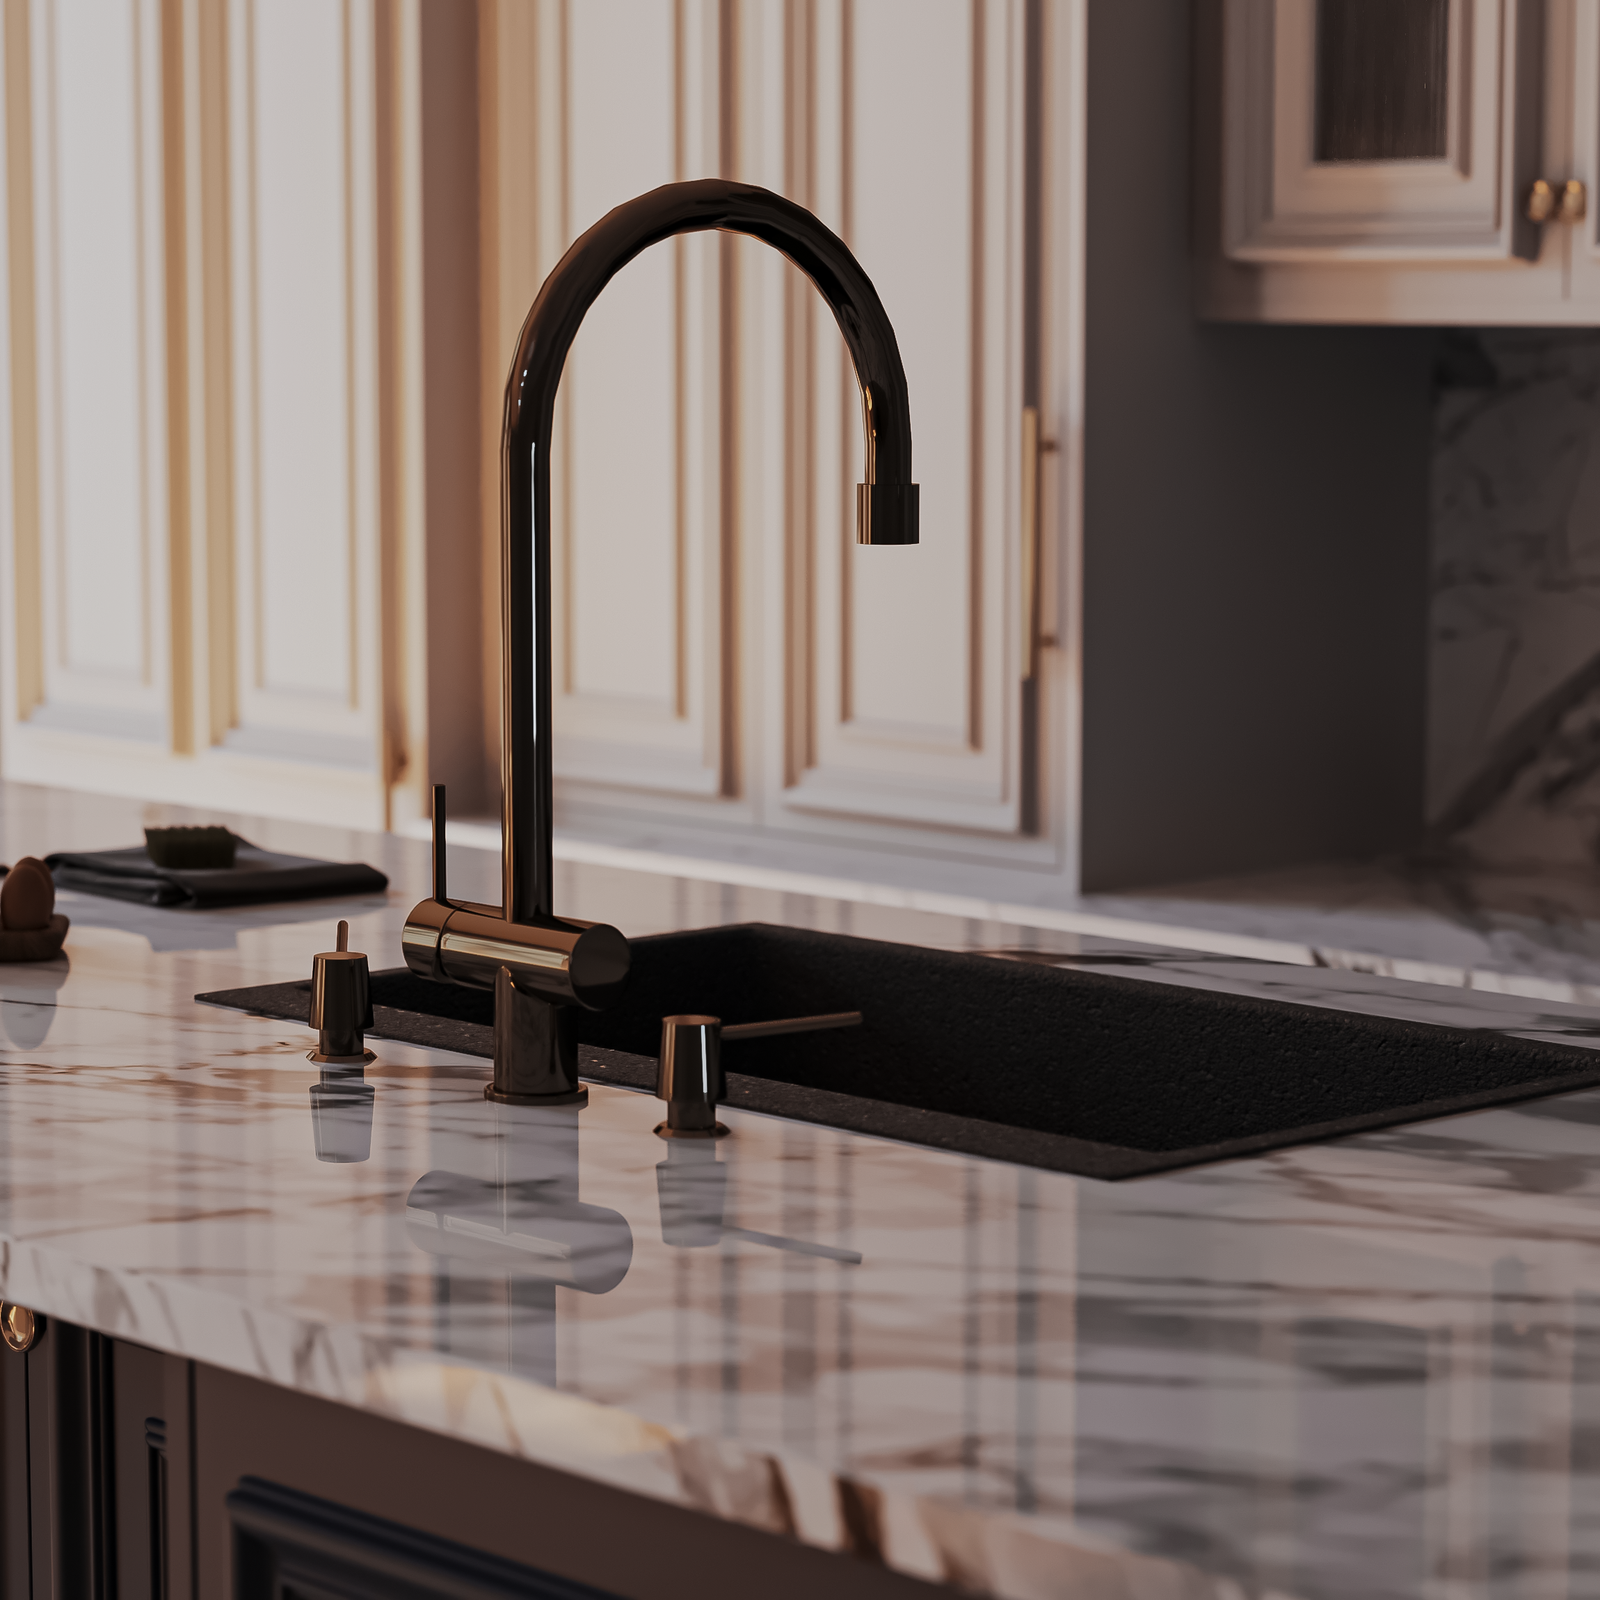
What to have on hand
Nothing formal is needed. A rough sketch and a few phone photos taken from opposite corners of the room describe a kitchen better than a paragraph ever does. If you have any of the following ready, the first reply can be far more specific.
Send an enquiry
The form asks for your name, email, phone, location, subject, budget, timeframe and a message. Every field except the last is short — the message is where the detail belongs, and there is no wrong amount of it.
Enquiries are received directly by Kitchen Renovation Bentleigh. If your question is about a specific material — a mitred stone edge, a handleless door profile, a full-height splashback — name it in the message and the answer can be concrete rather than general.
A question, a quote, or a read first
General enquiry
One question about scope, a material, or whether a layout change earns its cost. Use the form above; a short message is fine.
Detailed quote
When the kitchen is ready to be scoped properly, the quote request asks a longer set of questions about the room, the finishes and the timing.
Read first
Most planning questions are answered before you write: the twelve stages from consultation to handover, and the guides on benchtops, cabinetry and layout.

Where we work
Bentleigh is the base, and the surrounding streets are where most of the kitchens sit: Bentleigh East, Brighton East, Hampton East, Moorabbin, McKinnon and Ormond, along with the nearby pockets between them. These are the post-war brick homes, period cottages and unit conversions whose kitchens rarely measure as neatly as the plans suggest, which is why every scope begins with a measure rather than an assumption.
Ready to price the whole kitchen?
The quote request takes the same information as this page and adds the detail a full scope needs — room, layout, finishes and timing, in one pass.