Kitchen Guides: Planning, Materials & Costs
A kitchen is decided twice: once on a plan, and once on a specification. Most planning stalls because the second decision is made first — a door colour is chosen before the carcass, a benchtop before the layout. These guides run the other way. Set the scope and the program, resolve the layout against real clearances, then choose materials knowing what each one asks of the joinery behind it.
Each guide finishes where a scope begins, so every entry below names the service page that carries the same subject in detail.
What the job will ask of you
Two guides that set expectations before any drawing exists: what moves the budget, and how the weeks actually fall across the twelve stages.
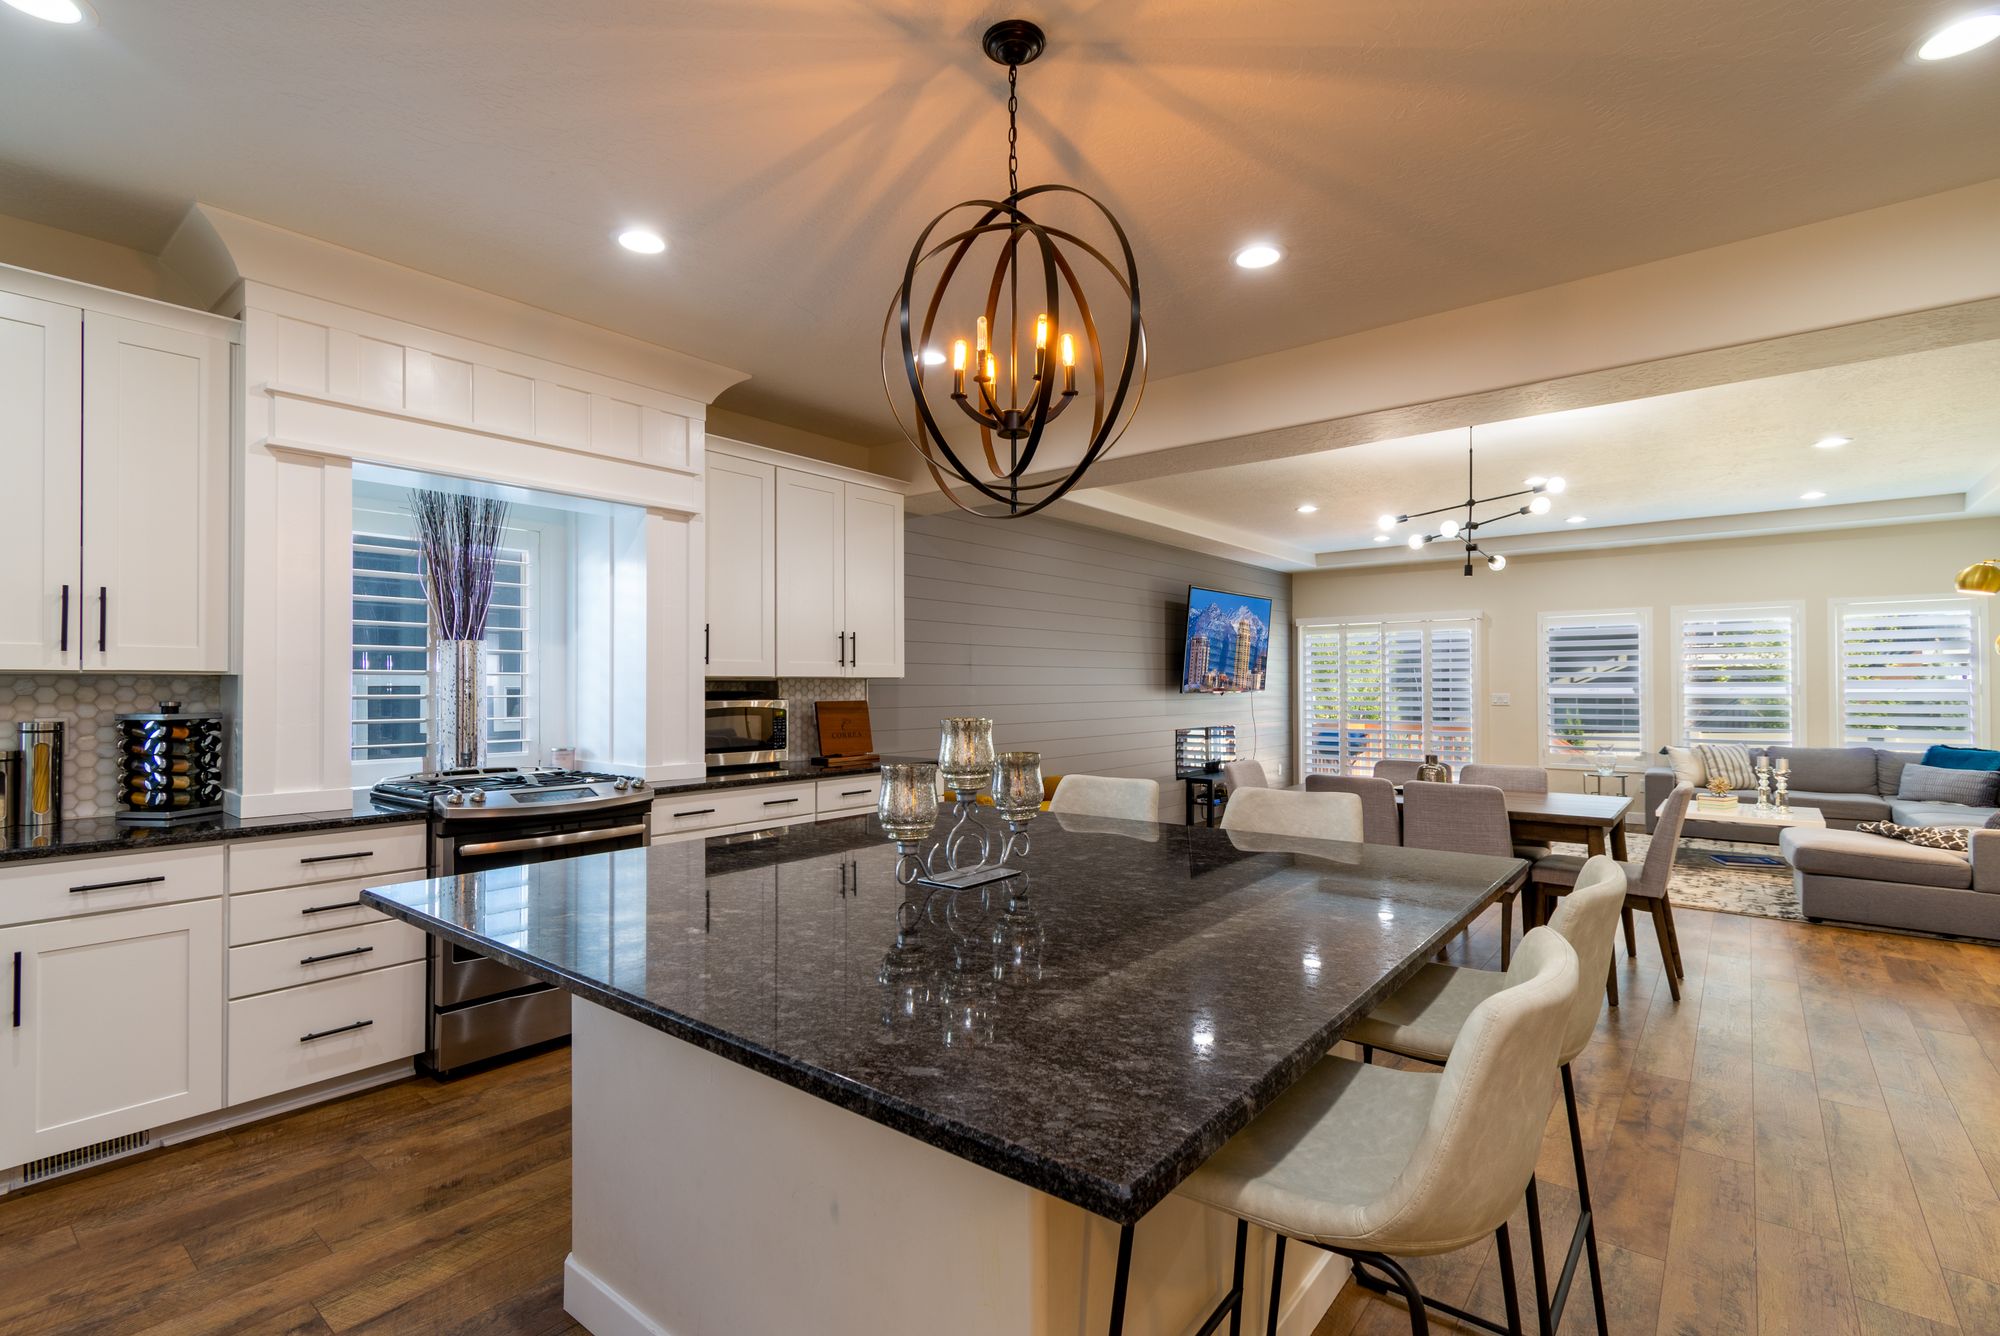
Layout, footprint and whether an island fits
Three guides on how the room is arranged before a single finish is chosen: circulation widths, compact footprints, and the island question.
Galley, L-shape, U-shape and island plans judged on walkway widths, bench runs and where the sink, cooktop and fridge sit in relation to each other.
Full-height storage, slimline appliances, uninterrupted sightlines and light-reflective fronts — the moves that buy usable space in units, semis and period cottages.
Proportion against the room, seating overhang depth, whether services belong in the island at all, and how much storage an island can honestly carry.

Four guides to the specification itself
Storage decisions and the pre-build checklist
Two guides for the last stretch of planning: what the cabinetry has to hold, and what has to be settled before demolition week.
Drawer systems instead of shelved cupboards, the four kinds of pantry and what each needs in floor area, bin integration, and the corner solutions that are worth their cost.
Measurements to take, appliance decisions to lock, approvals to check, a temporary kitchen to set up, and the selection deadlines that keep cabinetry and stone in sequence.
When the reading turns into a schedule
The point at which guides stop helping is the point at which your own kitchen needs measuring. Tell us the room, the scope you have in mind and roughly when you want it done, and the reply comes back as a written scope rather than a headline figure.