Kitchen Splashbacks: Slab, Tile & Glass
Tolerance, silicone, out-of-square wallsFour materials, four trade-offs
Stone slab, porcelain, tile, glassHeights and the cooktop zone
Overhead gap, full height, window returnsThe lines you will see every day
Grout colour, silicone, outlets, edgesAsked before a splashback is ordered
Measure timing, pattern matching, care

The splashback is a junction before it is a finish
Most splashback decisions are made looking at a sample board. The ones that matter are made where the benchtop meets the wall: how flat that wall is, whether the material can absorb the movement, and how the line is sealed. Choose the junction first and the finish follows easily. Choose the finish first and the junction gets solved with a thick bead of silicone.
Four materials, four trade-offs
Each option is a separate line on the schedule and can be specified, measured and quoted on its own — including as part of a makeover that keeps the existing cabinetry.
Heights and the cooktop zone
Typically around 600 mm, set once the overhead height is fixed to suit the people using the kitchen.02 Full height to the ceiling
Used where overheads are omitted or open shelving is fitted; needs the wall to be straight over a longer run.03 Behind the cooktop
Gas appliances call for non-combustible material and the clearances named in the appliance instructions; induction relaxes the material choice but not the heat at the pan line.04 Windows and returns
Where the splashback meets a window reveal or a side wall, the return is detailed as its own piece rather than cut on site.
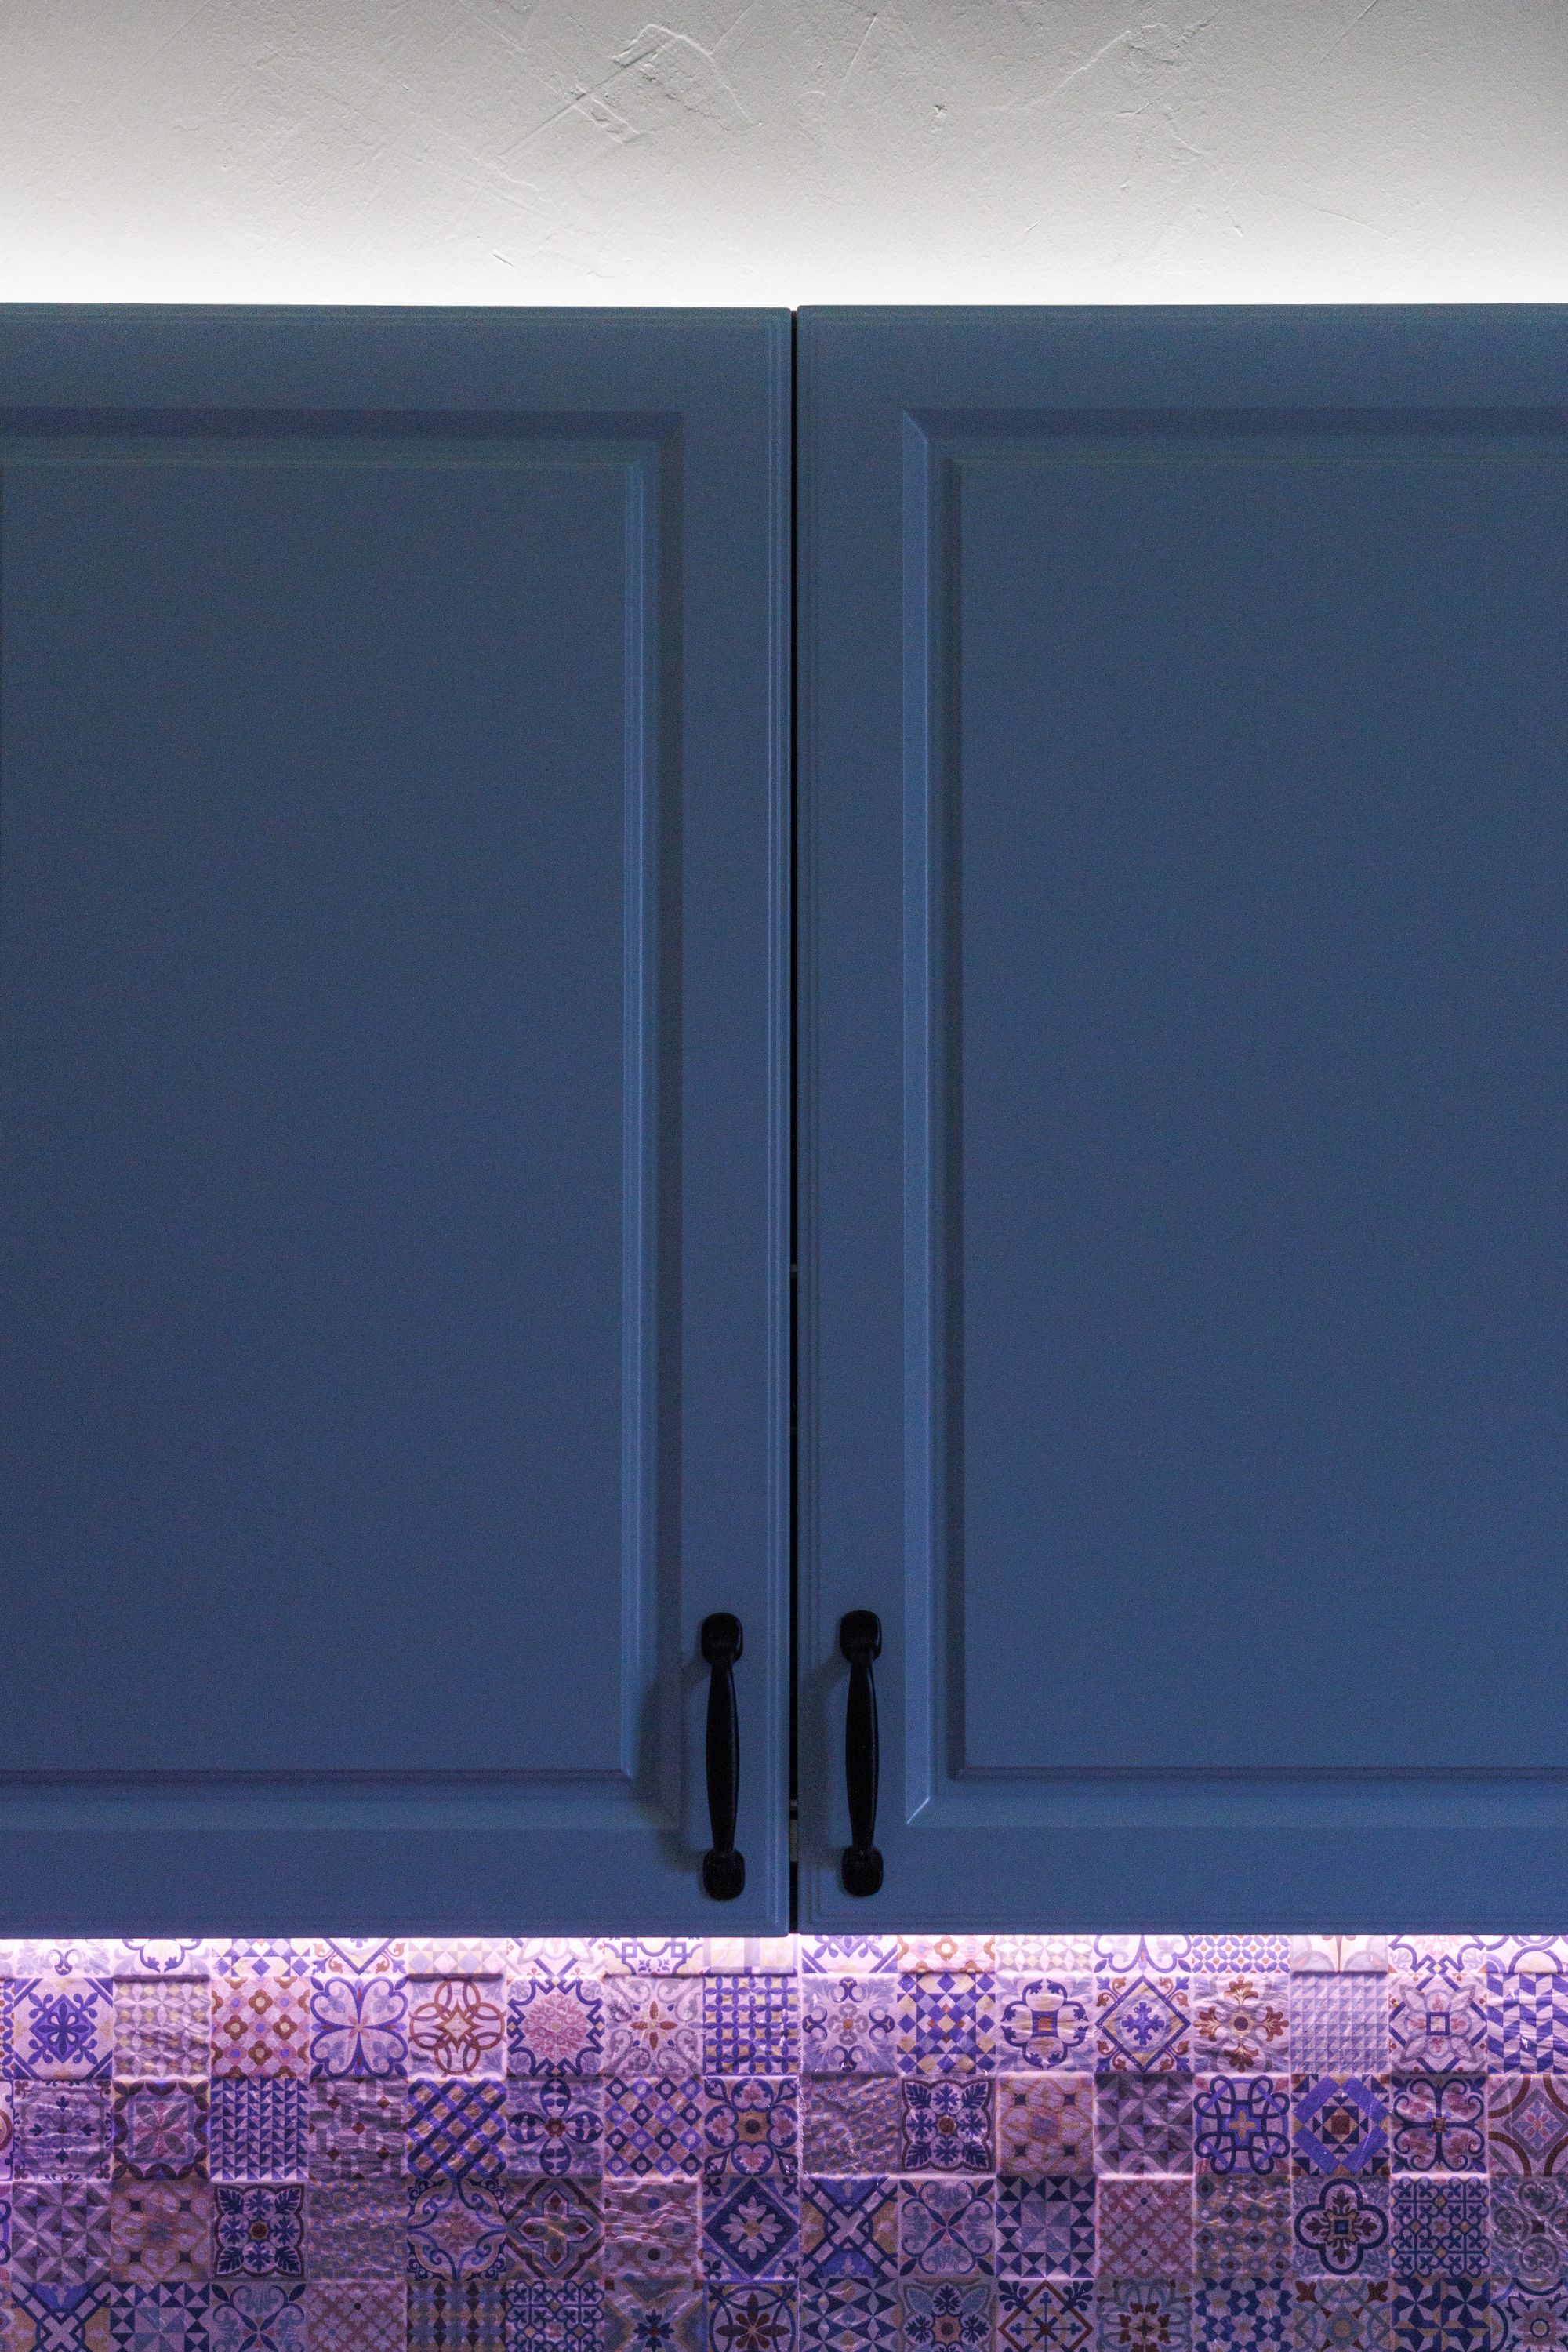
The lines you will see every day
Four small specifications carry most of the finished look. They are settled in writing at design stage, alongside the benchtop and cabinetry selections, so nothing is decided on site with a trade waiting.
Asked before a splashback is ordered
When is the splashback measured?
After cabinetry is installed and, for slab and glass, at the same template visit as the benchtop. Measuring earlier means measuring a wall that is about to change.
Can the splashback be replaced without a full renovation?
Yes. It is one of the four changes covered by a kitchen makeover, usually alongside doors, benchtop and hardware. The existing tiles are removed and the wall made good before the new material goes on.
Does a stone splashback have to match the benchtop exactly?
Not necessarily. Running the same stone gives a single quiet plane; a deliberately different, calmer material behind a heavily veined bench often reads better in a small room.
What is the easiest surface to keep clean?
Glass and full-height slab, because there are no grout lines. Tile is close behind if the grout is sealed and the colour is chosen with cooking in mind.
Tell us the wall, the cooktop and the bench
Send the run length, what sits behind the cooktop and whether overhead cabinets are staying. That is enough to specify a splashback properly and to price it as its own line, or as part of a full renovation in Bentleigh, Bentleigh East, McKinnon, Ormond, Moorabbin, Brighton East and Hampton East.
Engineered, natural, porcelain, timberCustom Kitchen Design
Elevations fix heights and outletsKitchen Installation
Template, fit, seal, final cleanComplete Kitchen Renovations
Strip-out to handover, one scheduleProjects & Case Studies
Suburb, brief, materials, resultProject records are documented to one fixed structure — suburb, property type, brief, before/after, layout, cabinetry, benchtops, materials, design solution and final result — and published at /projects/ as work is documented.Further reading: Splashback Ideas & Material Choices and Choosing a Kitchen Benchtop.