Kitchen Benchtops: Stone, Porcelain, Timber

Style rarely sets a benchtop budget. Material does, and so does fabrication: how thick the slab reads, how many joins a long run needs, whether an end drops to the floor as a waterfall, how many cut-outs the stone has to survive. Settle the surface early and the rest of the schedule — door finish, splashback, handle — falls in behind it.
Five surfaces, one line each
Each line below is a material you can specify on its own. The value is the specification; the note underneath is the consequence you live with afterwards. None of it rules a material out — it tells you what the surface will ask of you once the kitchen is in use.
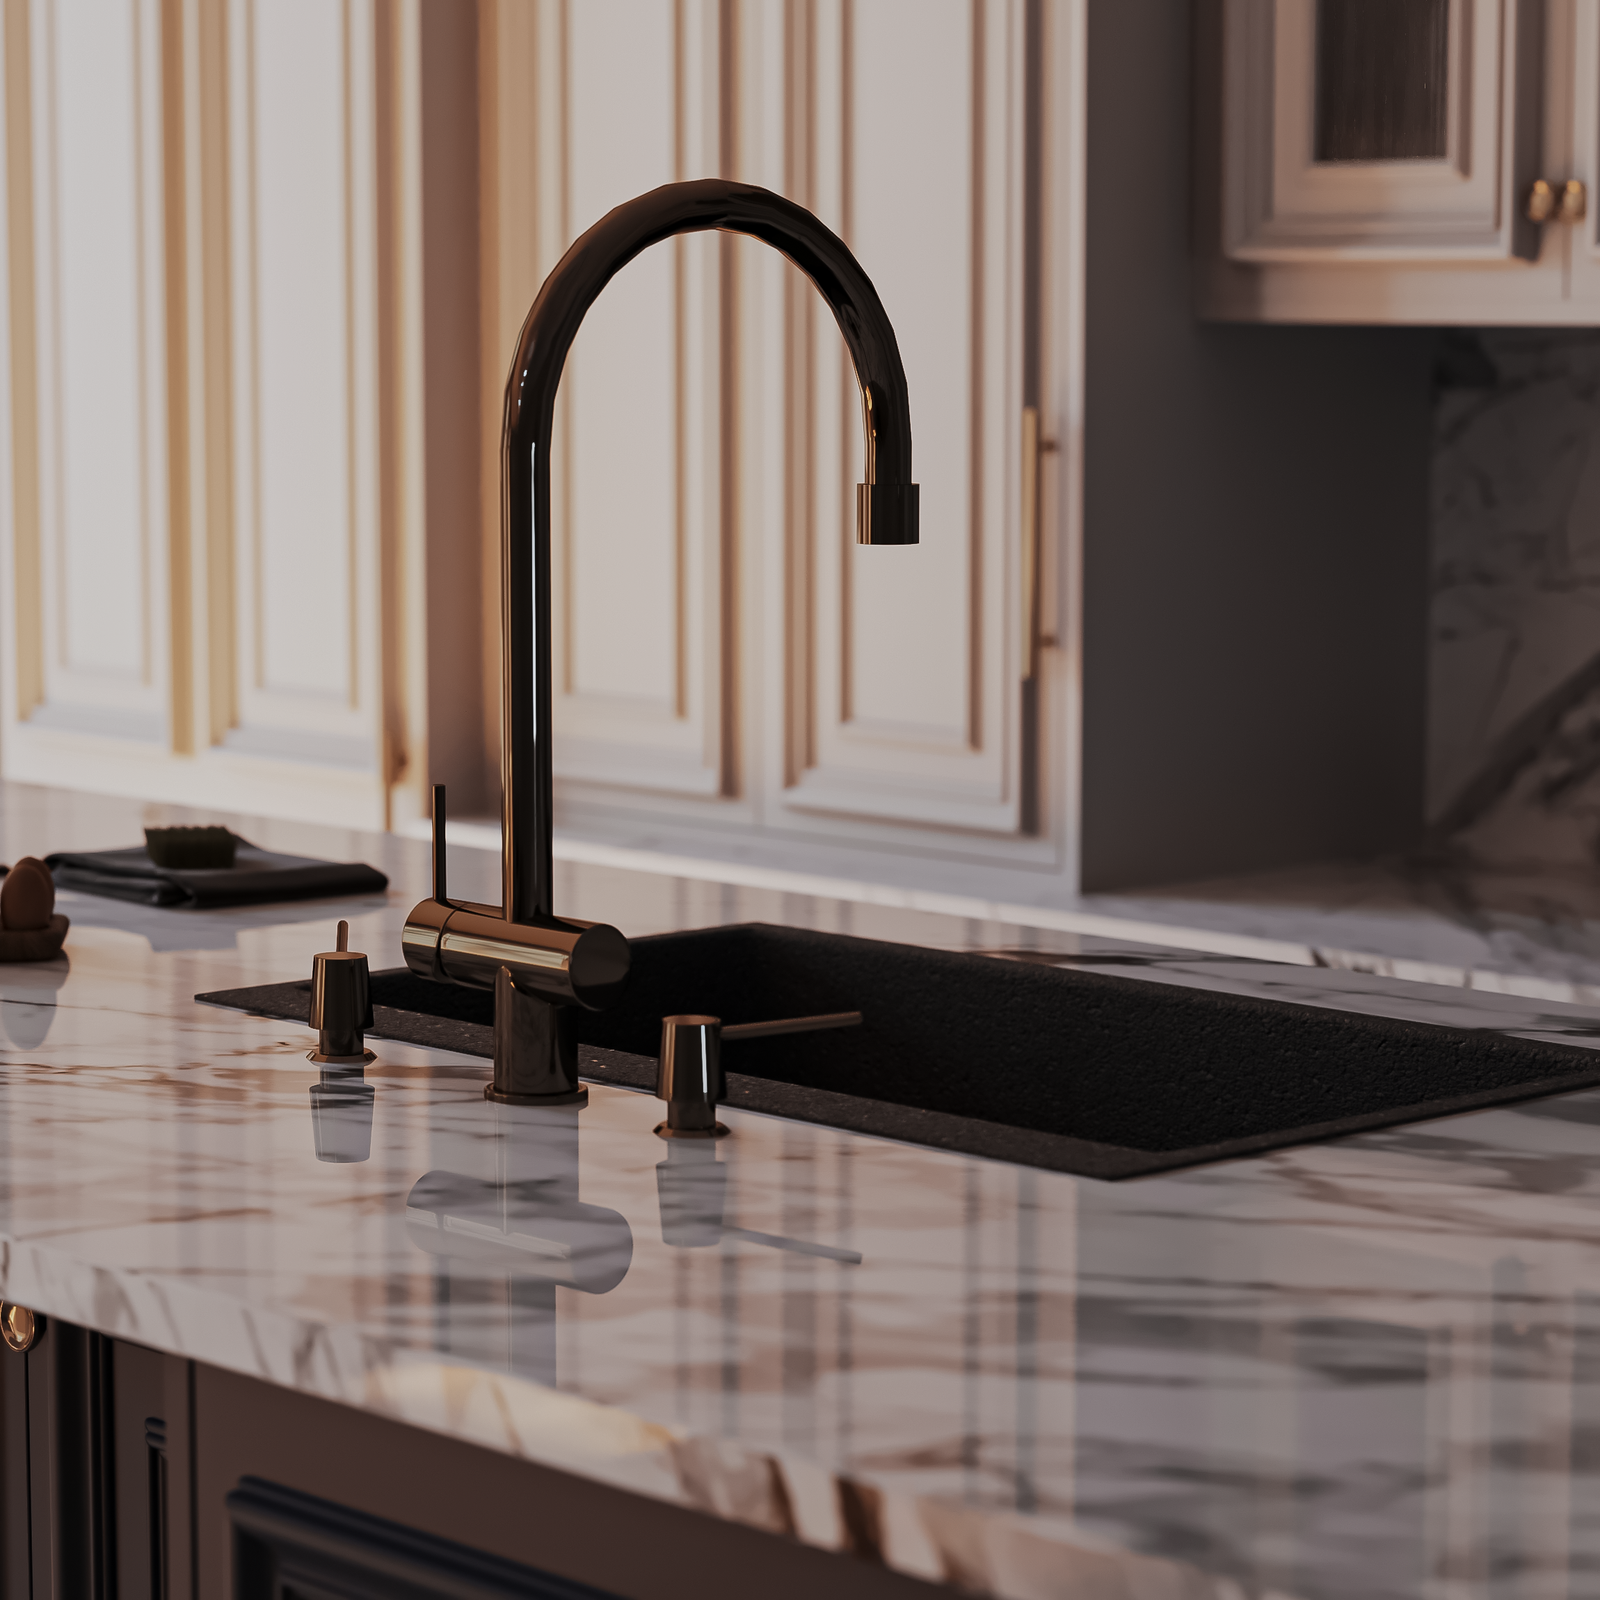
Thickness, edges, joins and cut-outs
A 20 mm slab is the usual starting point. Mitring a return onto the front gives a 40 mm read without the weight or cost of solid stock, and the same detail scales to 60 or 80 mm on an island where the depth is the whole point. Thickness is a drawing decision, not a showroom one.
Edge profile follows: a square edge with a fine arris reads sharp, a pencil round is kinder to hips and knuckles in a narrow galley. Slabs come in fixed sizes, so a long run carries a join — we place it where cabinetry, a sink or a cooktop already breaks the line, and we say plainly that a join in heavily veined stone stays visible even when it is well matched.
Cut-outs decide the rest. An undermount sink needs a polished cut edge; a drop-in hides it. Cooktop openings hold the clearance the appliance specifies, and the strip of stone behind them is the most fragile part of any benchtop. A waterfall end runs the vein down to the floor and needs slab reserved from the same batch, so it is agreed before templating rather than after.
How the surface behaves
Heat, stain and chip are three separate questions. Very few materials answer all three the same way, which is why the honest comparison is made row by row.
Engineered stone carries a resin binder, and a pan straight off the burner can scorch or craze it. Laminate blisters. Timber darkens. Planning a landing zone beside the cooktop solves more than any product claim does.
A softened arris is far more durable than a knife-sharp one. Small chips in stone can usually be filled and polished; thin porcelain is the least forgiving at an exposed corner.
Porous natural stone takes oil, red wine and citrus quickly if a spill sits. Marble also etches, which is a chemical dulling of the polish rather than a stain, and no sealer prevents it. Engineered stone and porcelain shrug off nearly everything except dye-heavy products left overnight.
Stone and porcelain need nothing more than warm water and a pH-neutral cleaner. Natural stone is resealed periodically; timber is re-oiled when water stops beading. We hand over the care requirements for the exact material you chose rather than a generic sheet.
Where the benchtop sits in the twelve stages
Nothing is measured from a drawing. The benchtop is templated off cabinetry that is already fixed and levelled, which is why selection happens early and fabrication happens late.
Questions asked before the slab is ordered
Which benchtop suits a busy family kitchen?
Engineered stone and porcelain absorb daily use with the least attention. If heat near the cooktop is the main worry, porcelain has the advantage; if edge robustness matters more, a thicker stone edge is the safer specification.
Can I have marble if I cook every day?
Yes, provided you accept etching and patina as part of the material rather than a fault. A honed finish disguises marks better than a polished one. If that trade is not for you, a veined engineered or porcelain slab gives a similar look with less upkeep.
Can the splashback match the benchtop?
Can I replace only the benchtop and keep the cabinets?
Ask about the benchtop line on its own
Send the room dimensions, the appliances you intend to keep and the surface you are leaning towards. We will come back with the specification written out — material, thickness, edge, join positions and cut-outs — for kitchens across Bentleigh, Bentleigh East, Brighton East, Hampton East, Moorabbin, McKinnon and Ormond.