Complete Kitchen Renovations in Bentleigh
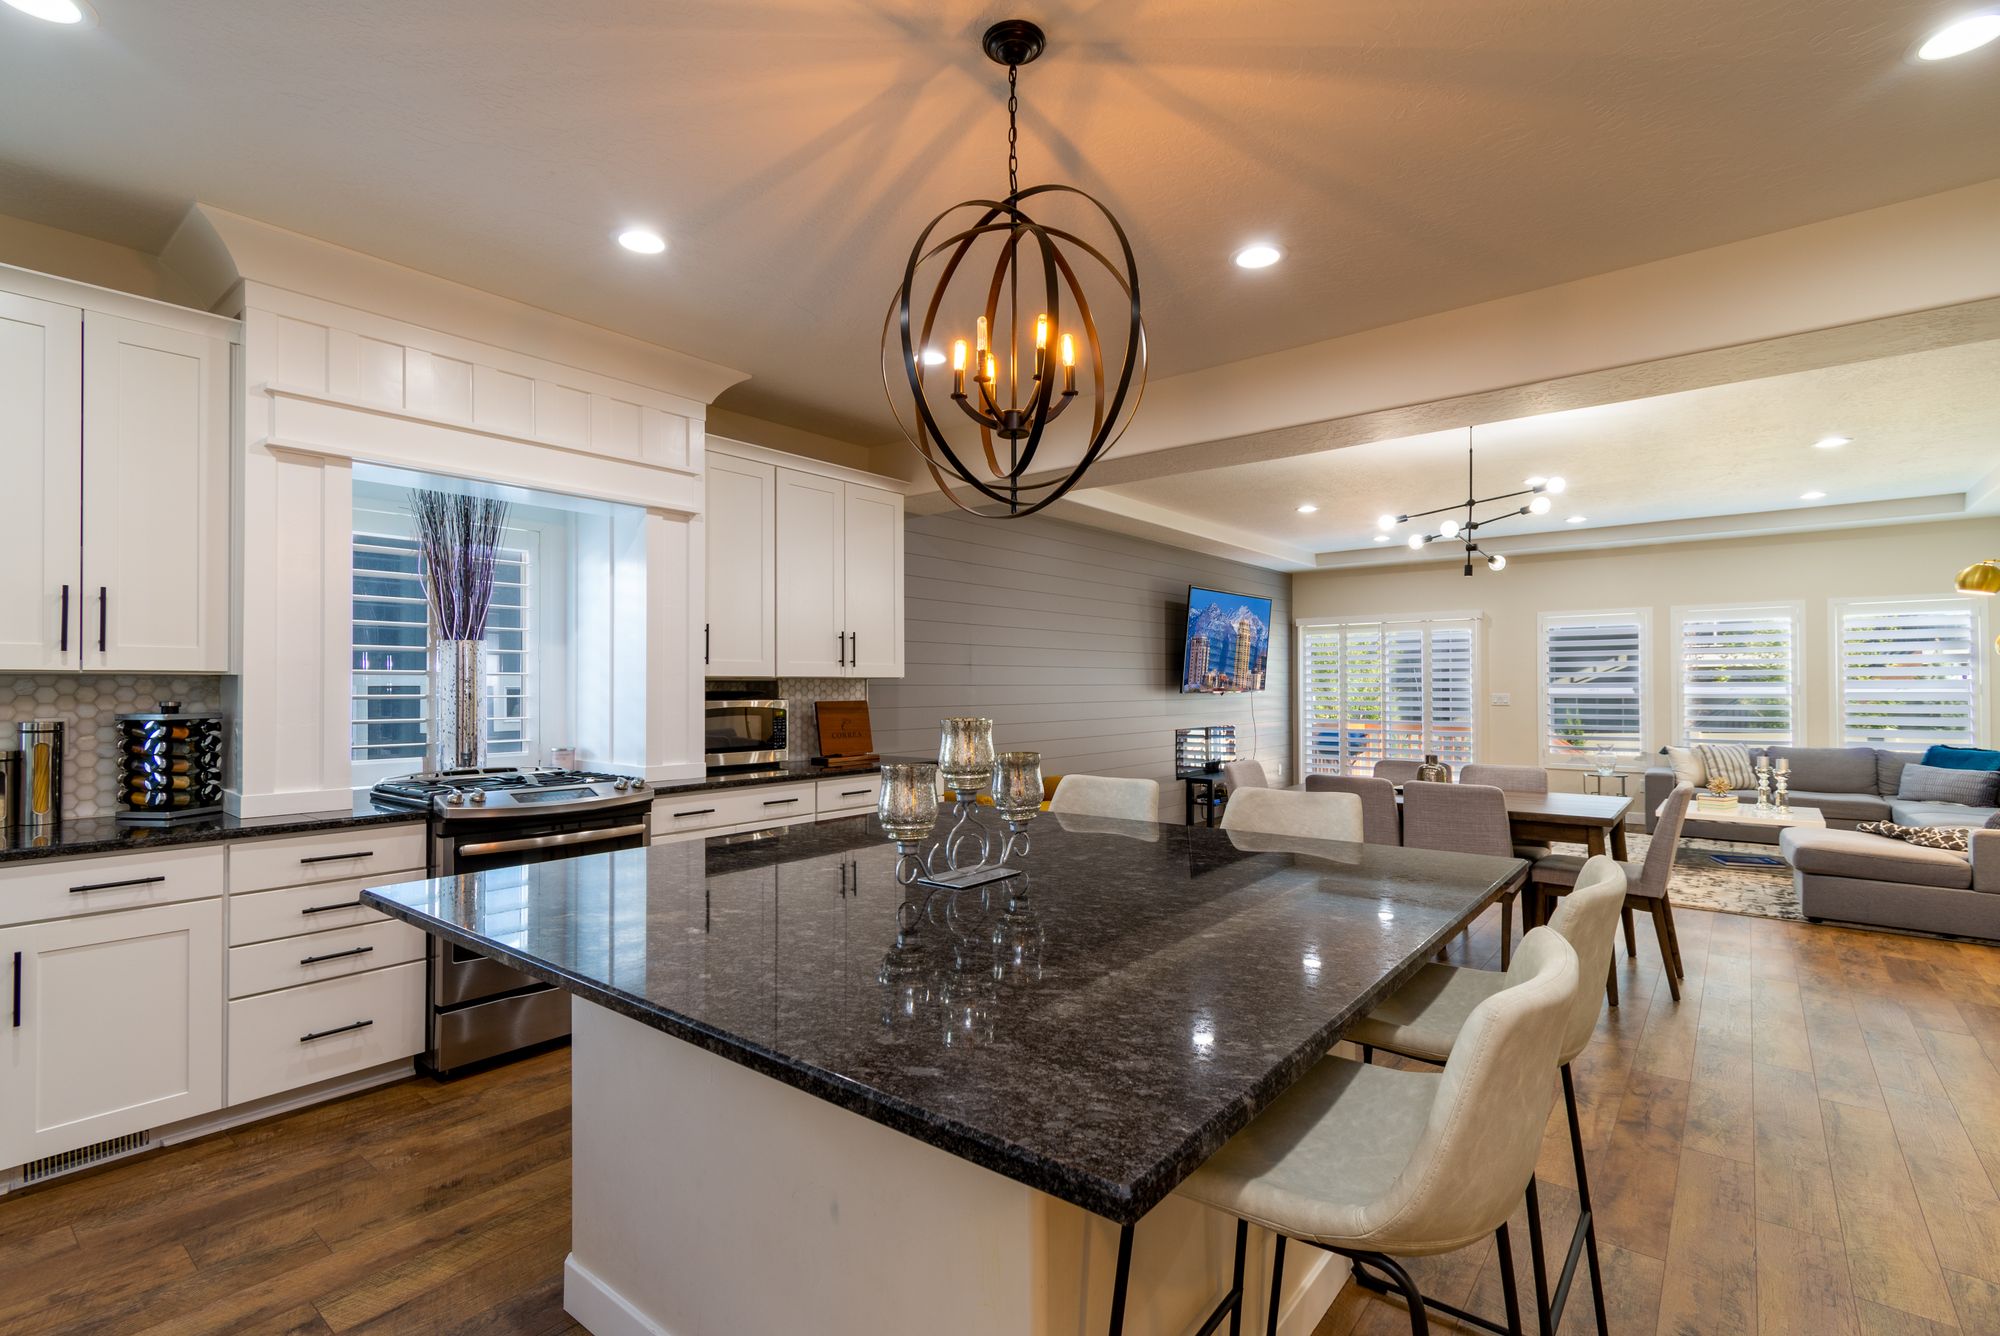
A complete renovation is the only scope where the layout is genuinely open. Once the old kitchen is out, the sink, the power, the gas and often the wall line can all move — which is why the specification, not the style, sets the budget.
Two kitchens drawn to look identical can differ by an entire trade if one of them shifts the plumbing three metres. So the schedule is written first: carcass, door, benchtop, splashback, edge profile, handle. The photograph follows the schedule, not the other way around.
Where layout change becomes structural
Replacing doors and a benchtop over the existing footprint is a makeover. A complete renovation starts the moment something moves — and moving things is what pulls in the other trades.
In older brick homes around Bentleigh, Ormond and McKinnon, the wall between kitchen and dining is sometimes load-bearing; opening it needs an engineer’s detail before any cabinetry is drawn. Keeping the wall and re-planning within it is often the better answer, and that call is made at the design stage rather than on site.
The decision order, carcass to handle
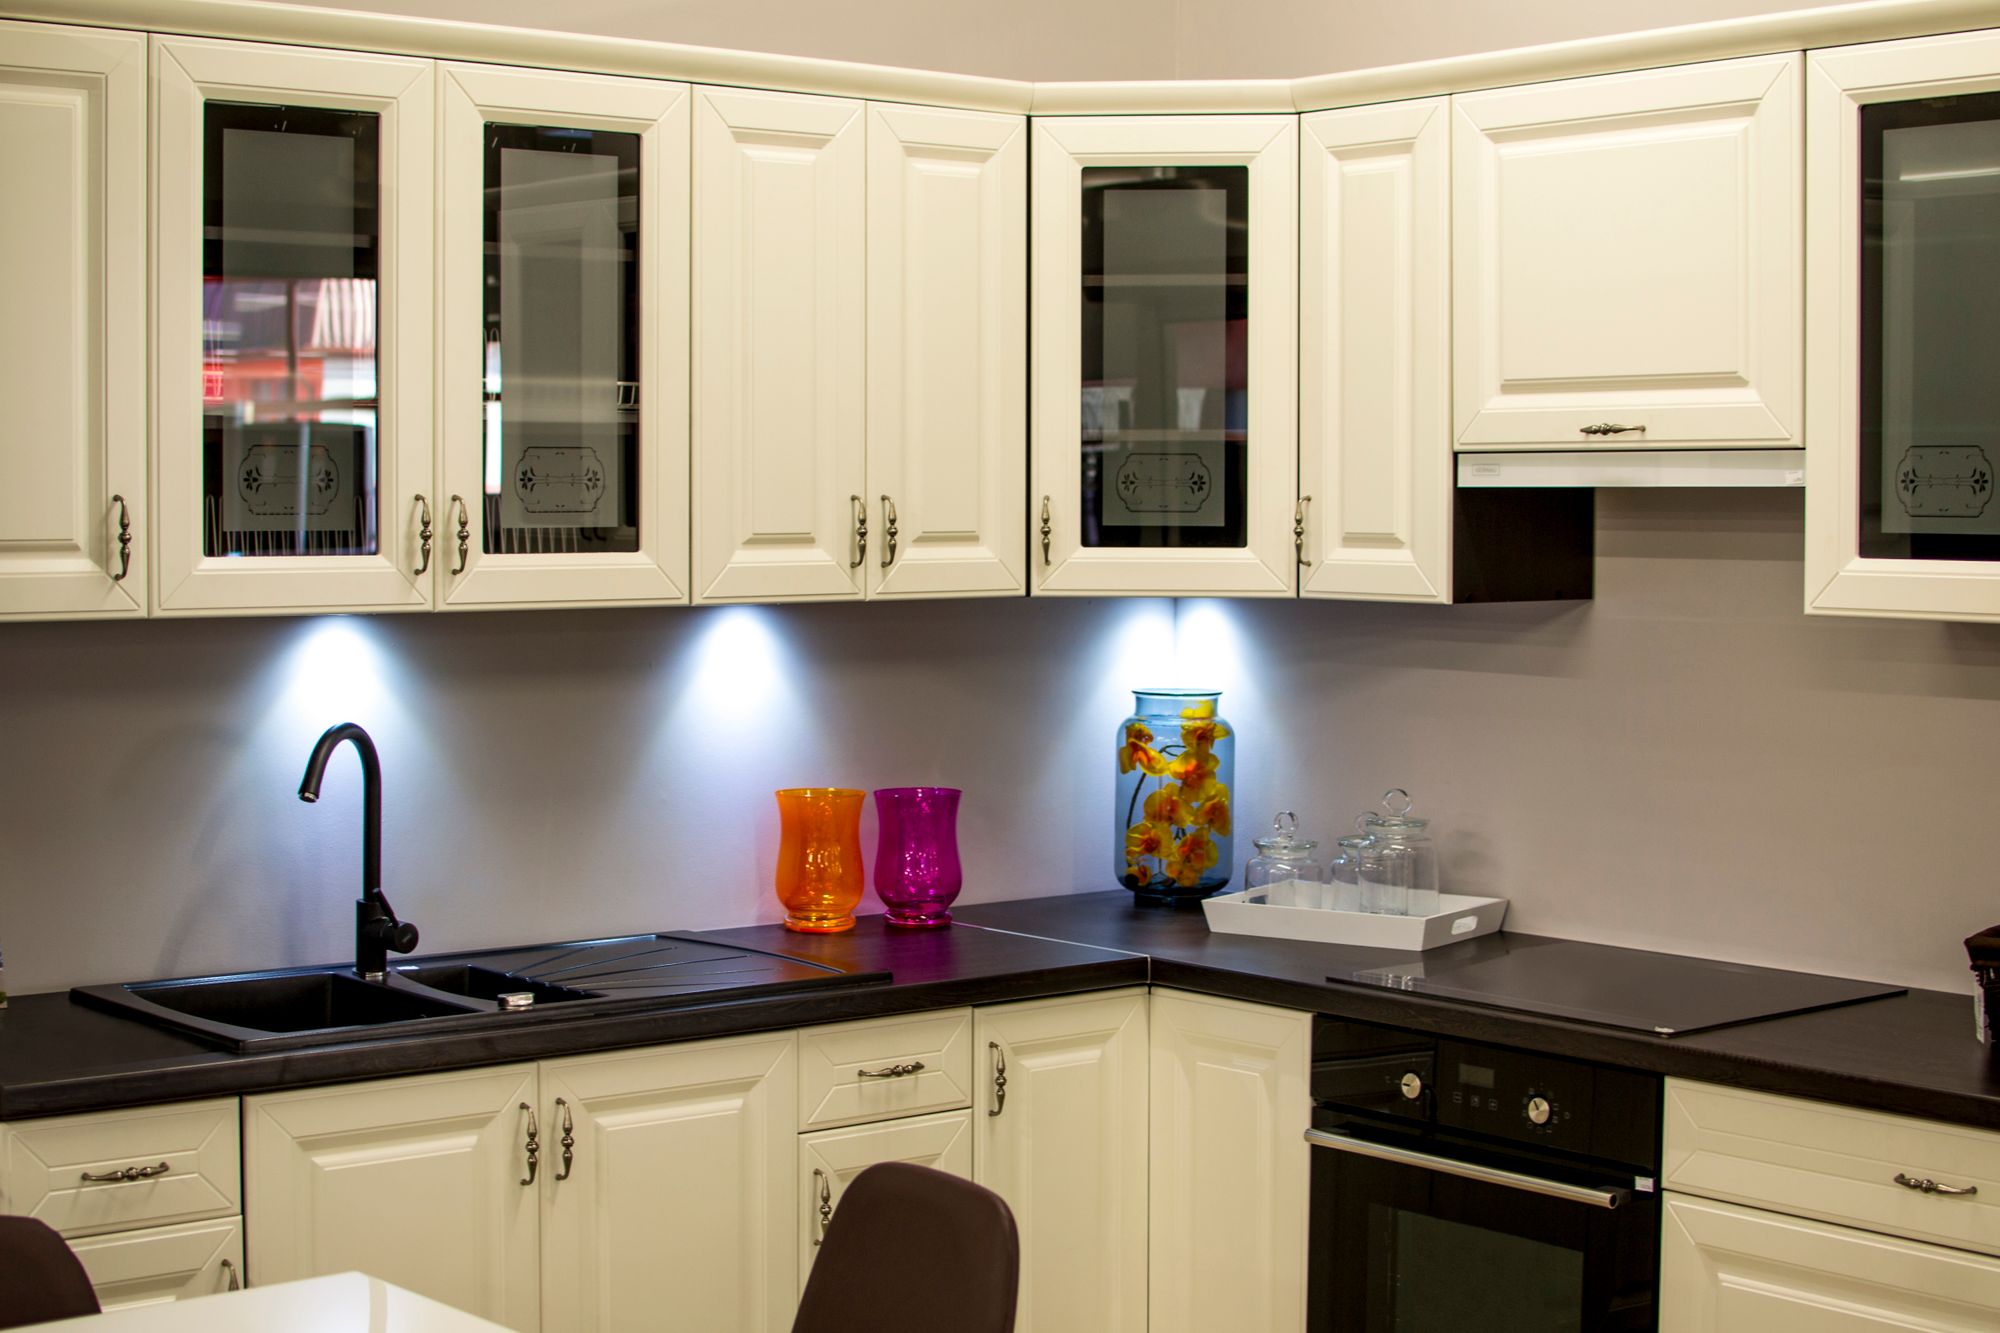
Twelve stages, consultation to handover
The same twelve stages run on every complete renovation. Selections close before demolition, because the cabinetry is manufactured to the drawing and the benchtop is templated to what is actually installed.
02 Measure
03 Design
04 Quote
05 Material selection
06 Demolition
08 Plumbing & electrical
09 Benchtops & splashback
10 Installation
11 Finishing
12 Handover
Questions asked before committing
Can the kitchen move to another part of the room?
Does everything have to be chosen before work starts?
How long is the house without a kitchen?
Can existing appliances be reused?
Measure, plan, documentation before buildCustom Cabinetry
Carcass, doors, hardware, made to measureKitchen Benchtops
Engineered, natural, porcelain, timber, laminateKitchen Installation
Cabinetry, trades, template, fit-off, handoverKitchen Makeovers
Same layout, new doors and tops