Pantry & Kitchen Storage Solutions
A pantry is not a cupboard with a door on it. What you keep decides the fit-out: tins want shallow shelves at eye height, appliances want a deep bench with power behind them, and anything heavy wants a drawer rather than a shelf you kneel at. Sort the contents first and the joinery follows. Most storage complaints start with depth — cupboards built deeper than an arm reaches.
Four kinds of pantry, four floor-area costs
Every pantry buys storage with floor area or with wall run. A walk-in takes a room; a tall cabinet takes 600 mm of bench line. In Bentleigh and McKinnon homes with an original rear wall, the choice is usually settled by where the door swings and what the window allows.

Runners, hinges and bins — the parts you touch
Side-mount rollers are cheaper, show a visible track and stop short of full extension. Concealed undermount runners disappear under the drawer base, pull out completely and hold the front square for longer. On a pantry drawer carrying tins, the rating matters more than the finish.
Standard hinges do most of the work. Overheads above a bench are the exception: a lift-up stay holds the door clear of your head instead of leaving a swinging edge at eye level, and it needs the cabinet top fixed properly to take the load.
A bin hung on a hinged door has to be opened, then pulled; a bin on a drawer front comes to you in one movement. Put it within a step of the sink and the prep bench, and the cabinet beside it loses a shelf — plan that loss rather than discover it.
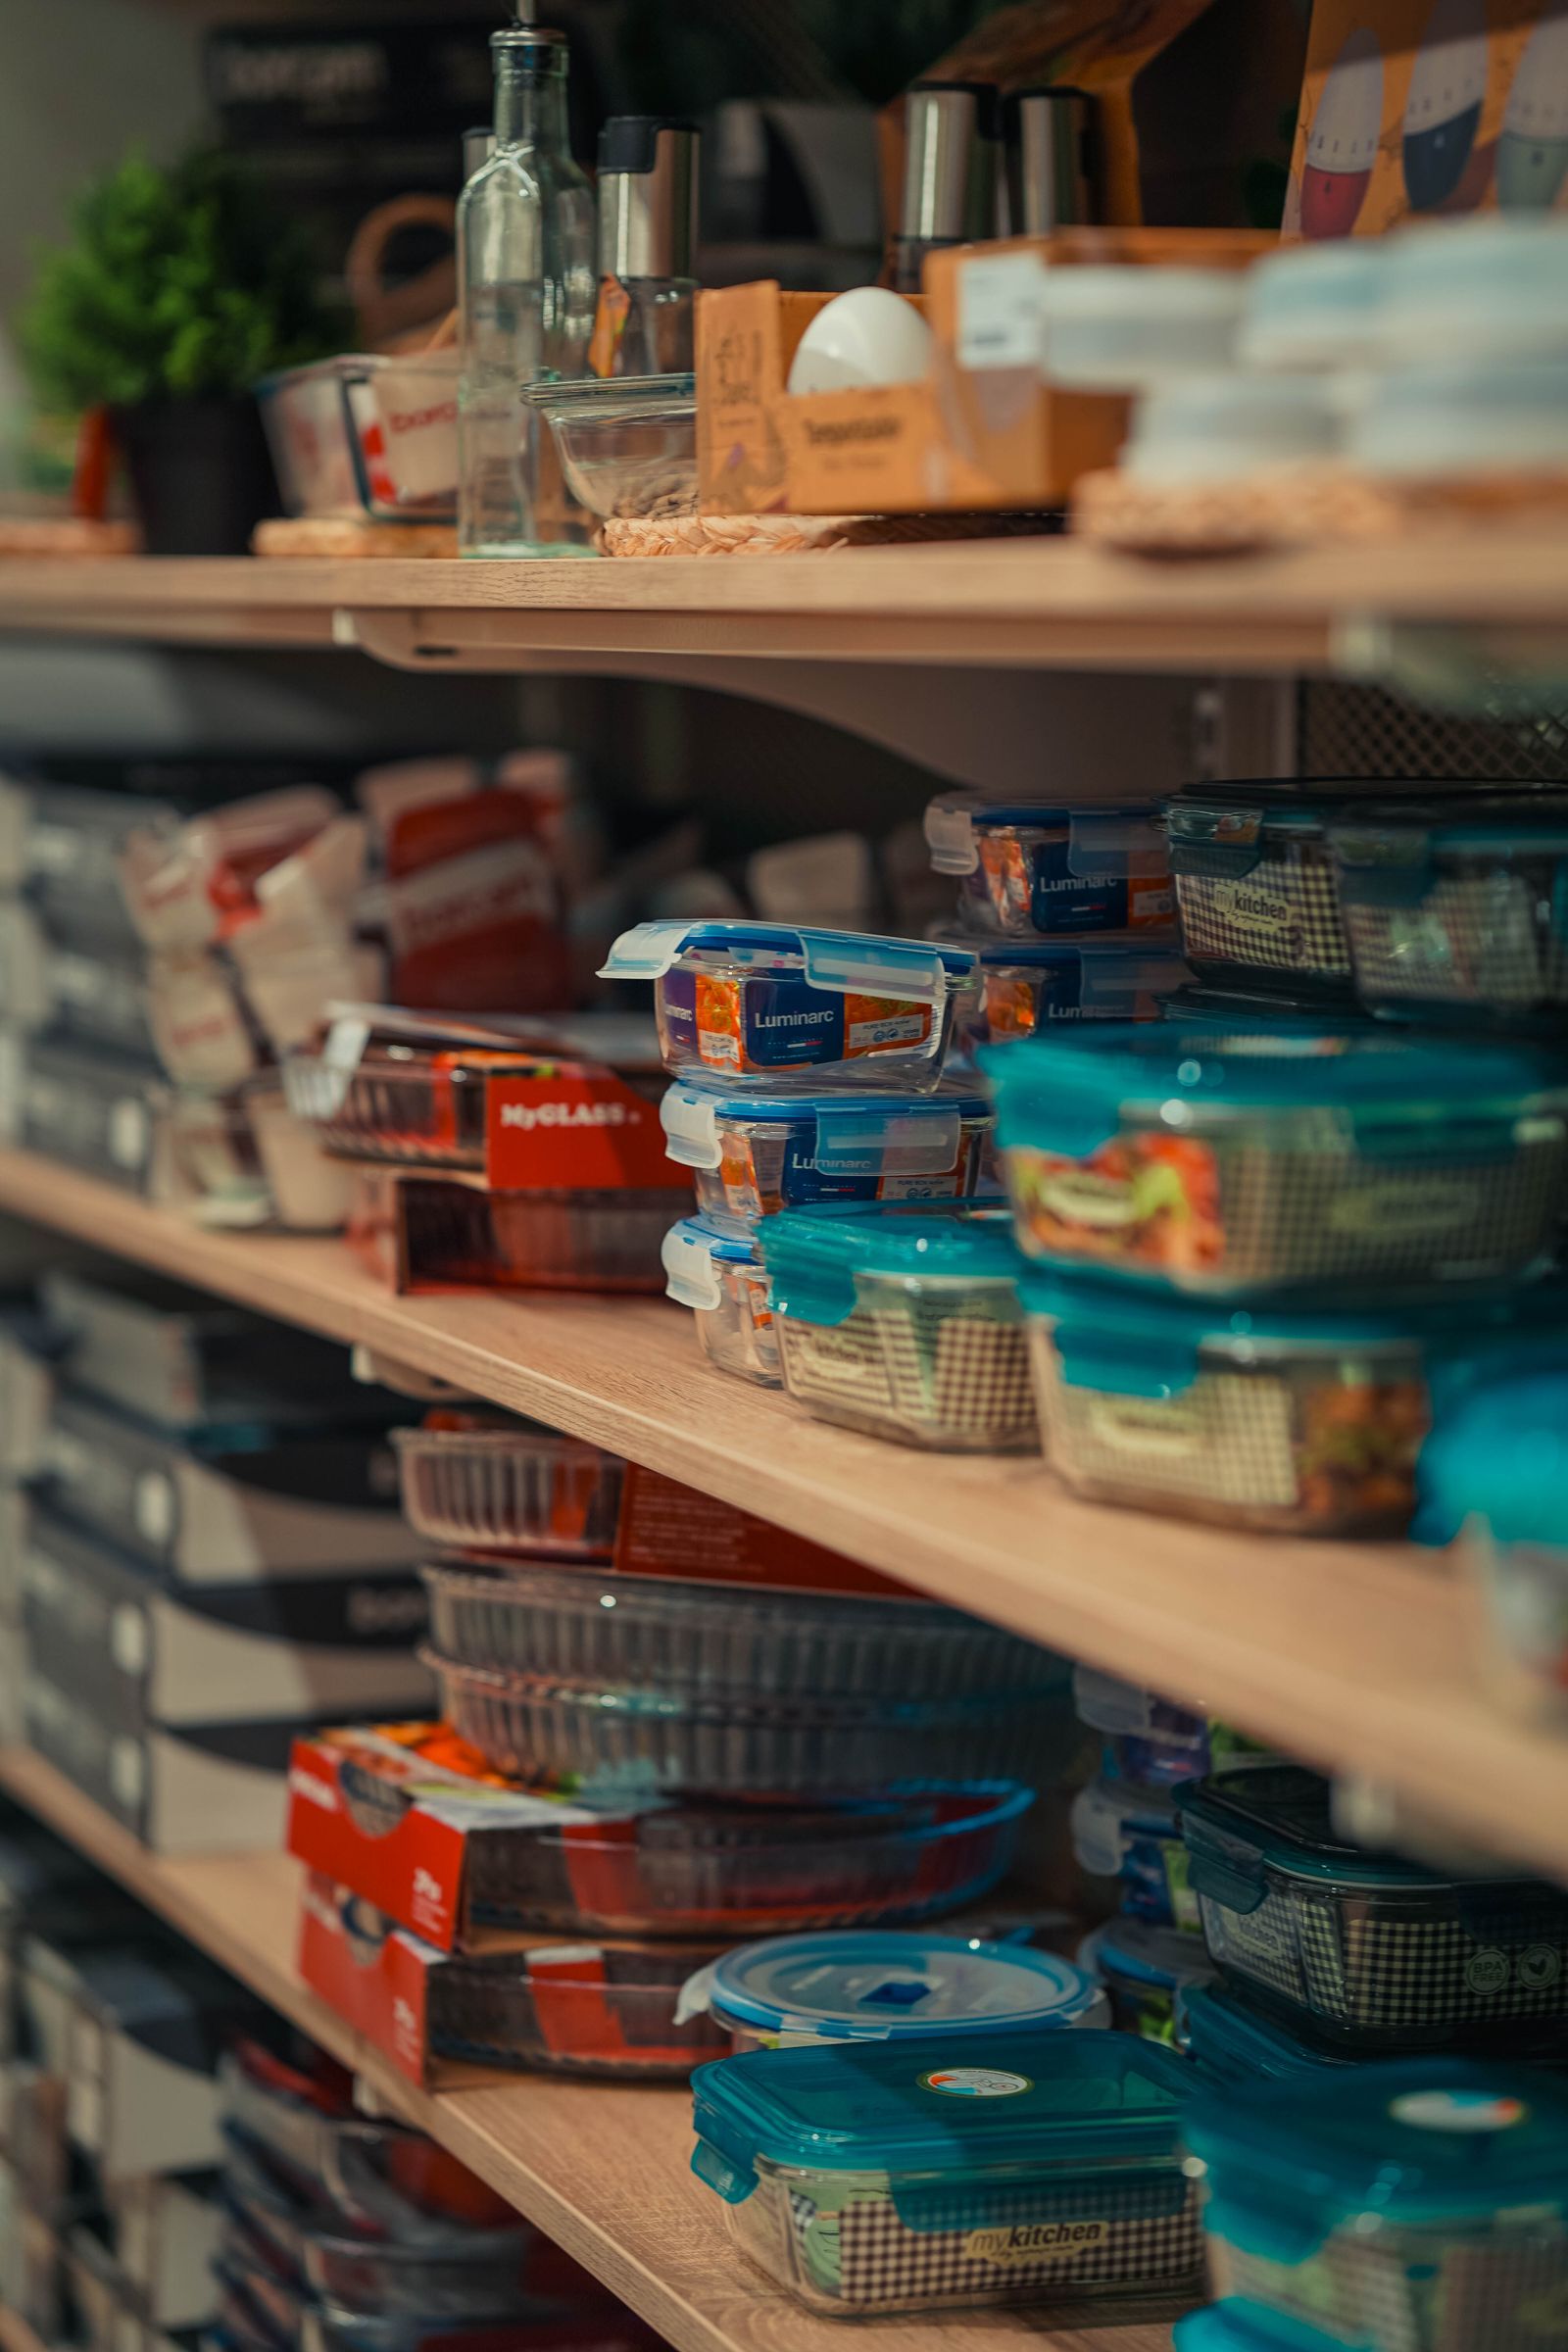
Reach limits, corners and the shelf nobody uses
Corners are the other loss. A blind corner swallows a metre of cabinetry unless it is fitted with a pull-out mechanism or closed off deliberately and given back to the adjoining run. On smaller plans we often close it and gain a working drawer instead.
Questions asked before storage is ordered
Storage decisions are made at the design and material selection stages, before cabinetry is cut. The 12-step process sets out when each one has to be settled.
Is a walk-in pantry worth the floor area?
Only if the room can spare roughly a metre square of clear floor plus a door swing. Where it cannot, two tall cabinets with pull-out shelving usually hold more per metre of wall than the walk-in would.
Drawers or doors in the base cabinets?
Drawers cost more per cabinet and hold less volume, because the sides and base take up space. They win anyway: you see the whole contents from standing, and nothing is lost at the back.
Can a butler's pantry be added later?
Adding the joinery later is straightforward; adding the water, waste and circuits is not. If a sink or appliances are wanted behind the door eventually, rough them in during the main renovation while the walls are open.
Do internal organisers have to be decided early?
Cutlery inserts and dividers can follow later, but drawer depths, runner ratings and cabinet widths cannot — they are set when the cabinetry is manufactured. Bring the awkward items to the design stage: the stand mixer, the tray, the tall bottles.
Ask about storage as its own line
Pantry and storage work can be scoped on its own, or written into a full renovation across Bentleigh, Bentleigh East, Brighton East, Hampton East, Moorabbin, McKinnon and Ormond. Tell us the room, the wall run and what has to fit.
Carcass, doors, edging and hardwareComplete Kitchen Renovations
Strip-out, layout change, full rebuildKitchen Storage Ideas
Guide: drawer systems and dead spaceAll twelve service lines
Each scope, priced and planned separately