Home  /  Kitchen Renovation Services  /  Modern Kitchens
05  ·  Modern kitchens, Bentleigh

Modern Handleless Kitchens in Bentleigh
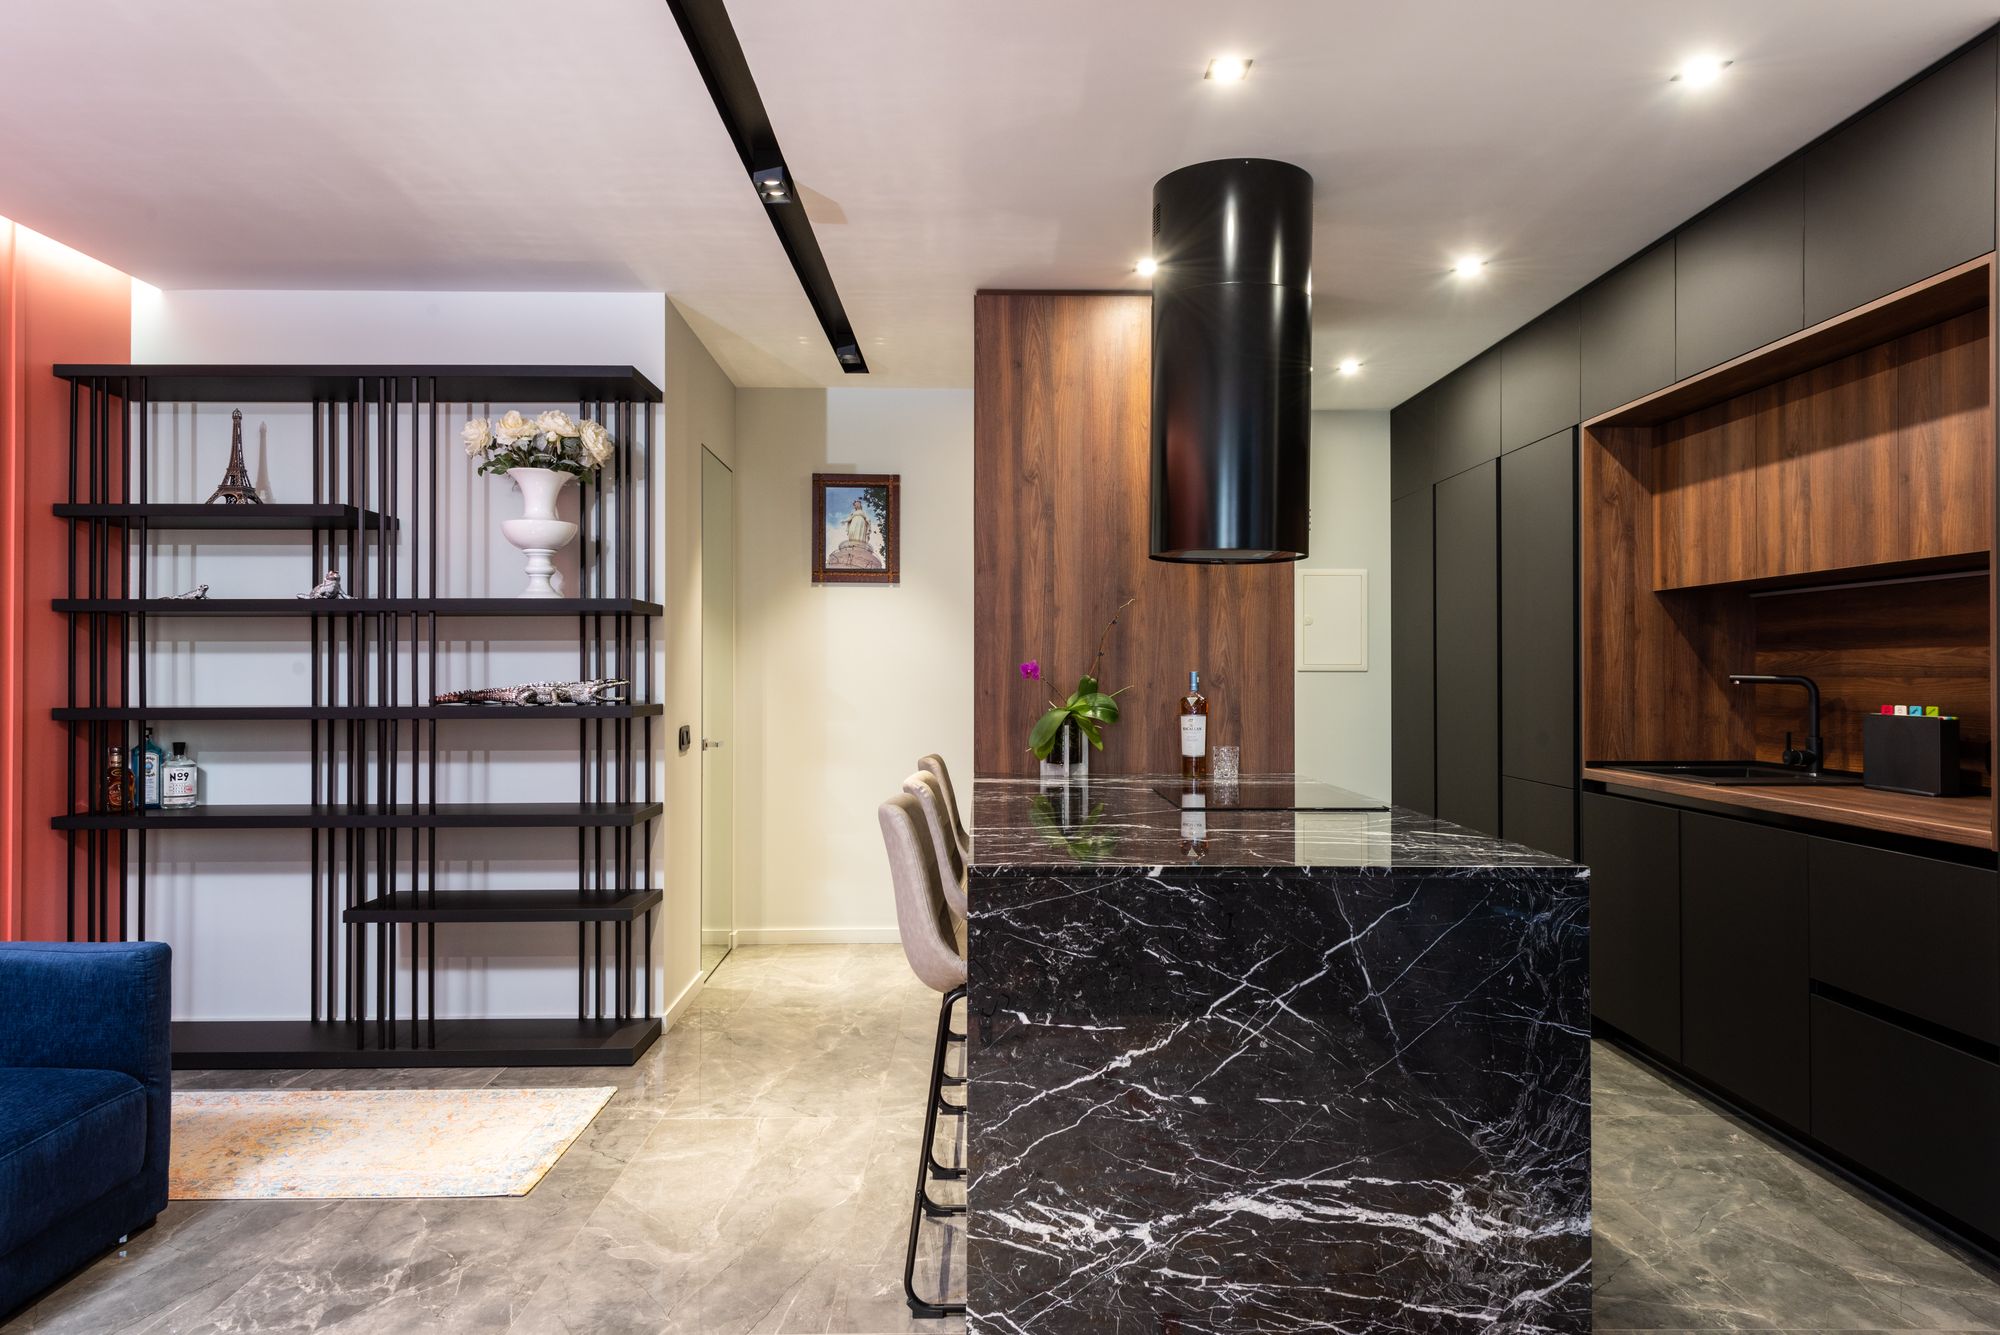
ScopeHandleless and finger-pull kitchens, design through installation
SuitsRear extensions, unit kitchens, open-plan living runs

A modern kitchen is decided at the junctions

Handleless fronts, matte finishes and integrated appliances read as a style. They are really a tolerance question. With nothing to grip, every gap between doors becomes part of the design, and the whole run has to be set out so shadow lines carry true across drawers, appliance panels and end returns. That setting-out happens on a measured drawing, before any cabinetry is ordered.

Walls in Bentleigh’s older brick homes rarely run square, and the extensions behind them are not always better. Scribe fillers, adjustable plinths and packed end panels absorb that difference. It is why a handleless run needs more measure and design time than a handled one — not more decoration.
Flat pale timber panel showing natural horizontal wood grain and knots.

Fronts, pulls, finishes

Door faceMatte two-pack, textured laminate or timber veneerTwo-pack holds the flattest colour and can be repaired. Textured laminate hides marks for less and is the practical family choice.
PullFinger-pull rail, J-pull profile or push-to-openA rail gives the same grip at every drawer. Push-to-open is the cleanest face and the fussiest to keep quiet over years of use.
Benchtop edge20 mm stone, mitred to 40 mmA mitre reads thick without the slab weight. On heavily veined stone the mitre line is visible at the corner — worth seeing on the slab first. More on benchtops.
Carcass16 or 18 mm moisture-resistant boardHeavier board carries wide drawer runs with less deflection under a stone island. Built to size in custom cabinetry.

Which modern details earn their place

Three details do most of the work in a contemporary kitchen. Each one has a cost consequence worth knowing before it is drawn.

PlinthShadow-line plinthA recessed setback under the base cabinets that lifts the run off the floor. Costs almost nothing to specify, keeps the kick out of scuff range, and looks the same in ten years.
AppliancesIntegrated appliancesPanelled fridge and dishwasher fronts hold the line unbroken. The cost sits in the appliance rather than the joinery, and the cavity locks the size of any future replacement.
SplashbackFull-height slab splashbackStone carried from bench to the underside of the overheads removes grout lines and tile cuts. It adds slab area and a template visit. Compared against tile and glass on splashbacks.

Where the handleless detail is locked in

Stages three and five decide the face: gap sizes, pull type and finish are fixed on the drawing and in the material schedule, well before demolition starts.

01  Consultation
02  Measure
03  Design
04  Quote
05  Material selection
06  Demolition
07  Cabinetry
08  Plumbing and electrical
09  Benchtops and splashback
10  Installation
11  Finishing
12  Handover

Asked before specifying

Is a handleless kitchen harder to open?

No, though the pull type changes the feel entirely. A finger-pull rail gives a fixed grip at every drawer; push-to-open relies on a light press and even door gaps, so it depends on accurate installation.

Do matte finishes mark?

Deep matte two-pack shows oils and fingerprints more than satin. Anti-fingerprint textured laminates give the same flat look with far less wiping, which is usually the right call on the busy side of the kitchen.

Can an existing kitchen be made handleless?

Sometimes. If the carcasses are square and sound, new fronts with a J-pull profile, a new benchtop and splashback will carry most of the look — that scope is a makeover rather than a complete renovation.

Which areas are covered?

Bentleigh, Bentleigh East, Brighton East, Hampton East, Moorabbin, McKinnon, Ormond and nearby suburbs.

Specify a modern kitchen, line by line

Send the room dimensions and the look you are after, and the reply comes back as a schedule: door, pull, finish, benchtop, splashback and the stages that follow.

Project recordsProject records are documented to one fixed structure — suburb, property type, brief, before/after, layout, cabinetry, benchtops, materials, design solution and final result — and published at /projects/ as work is documented.
Further reading: Kitchen Design Trends & What Ages Well. Or ask a question before you start.