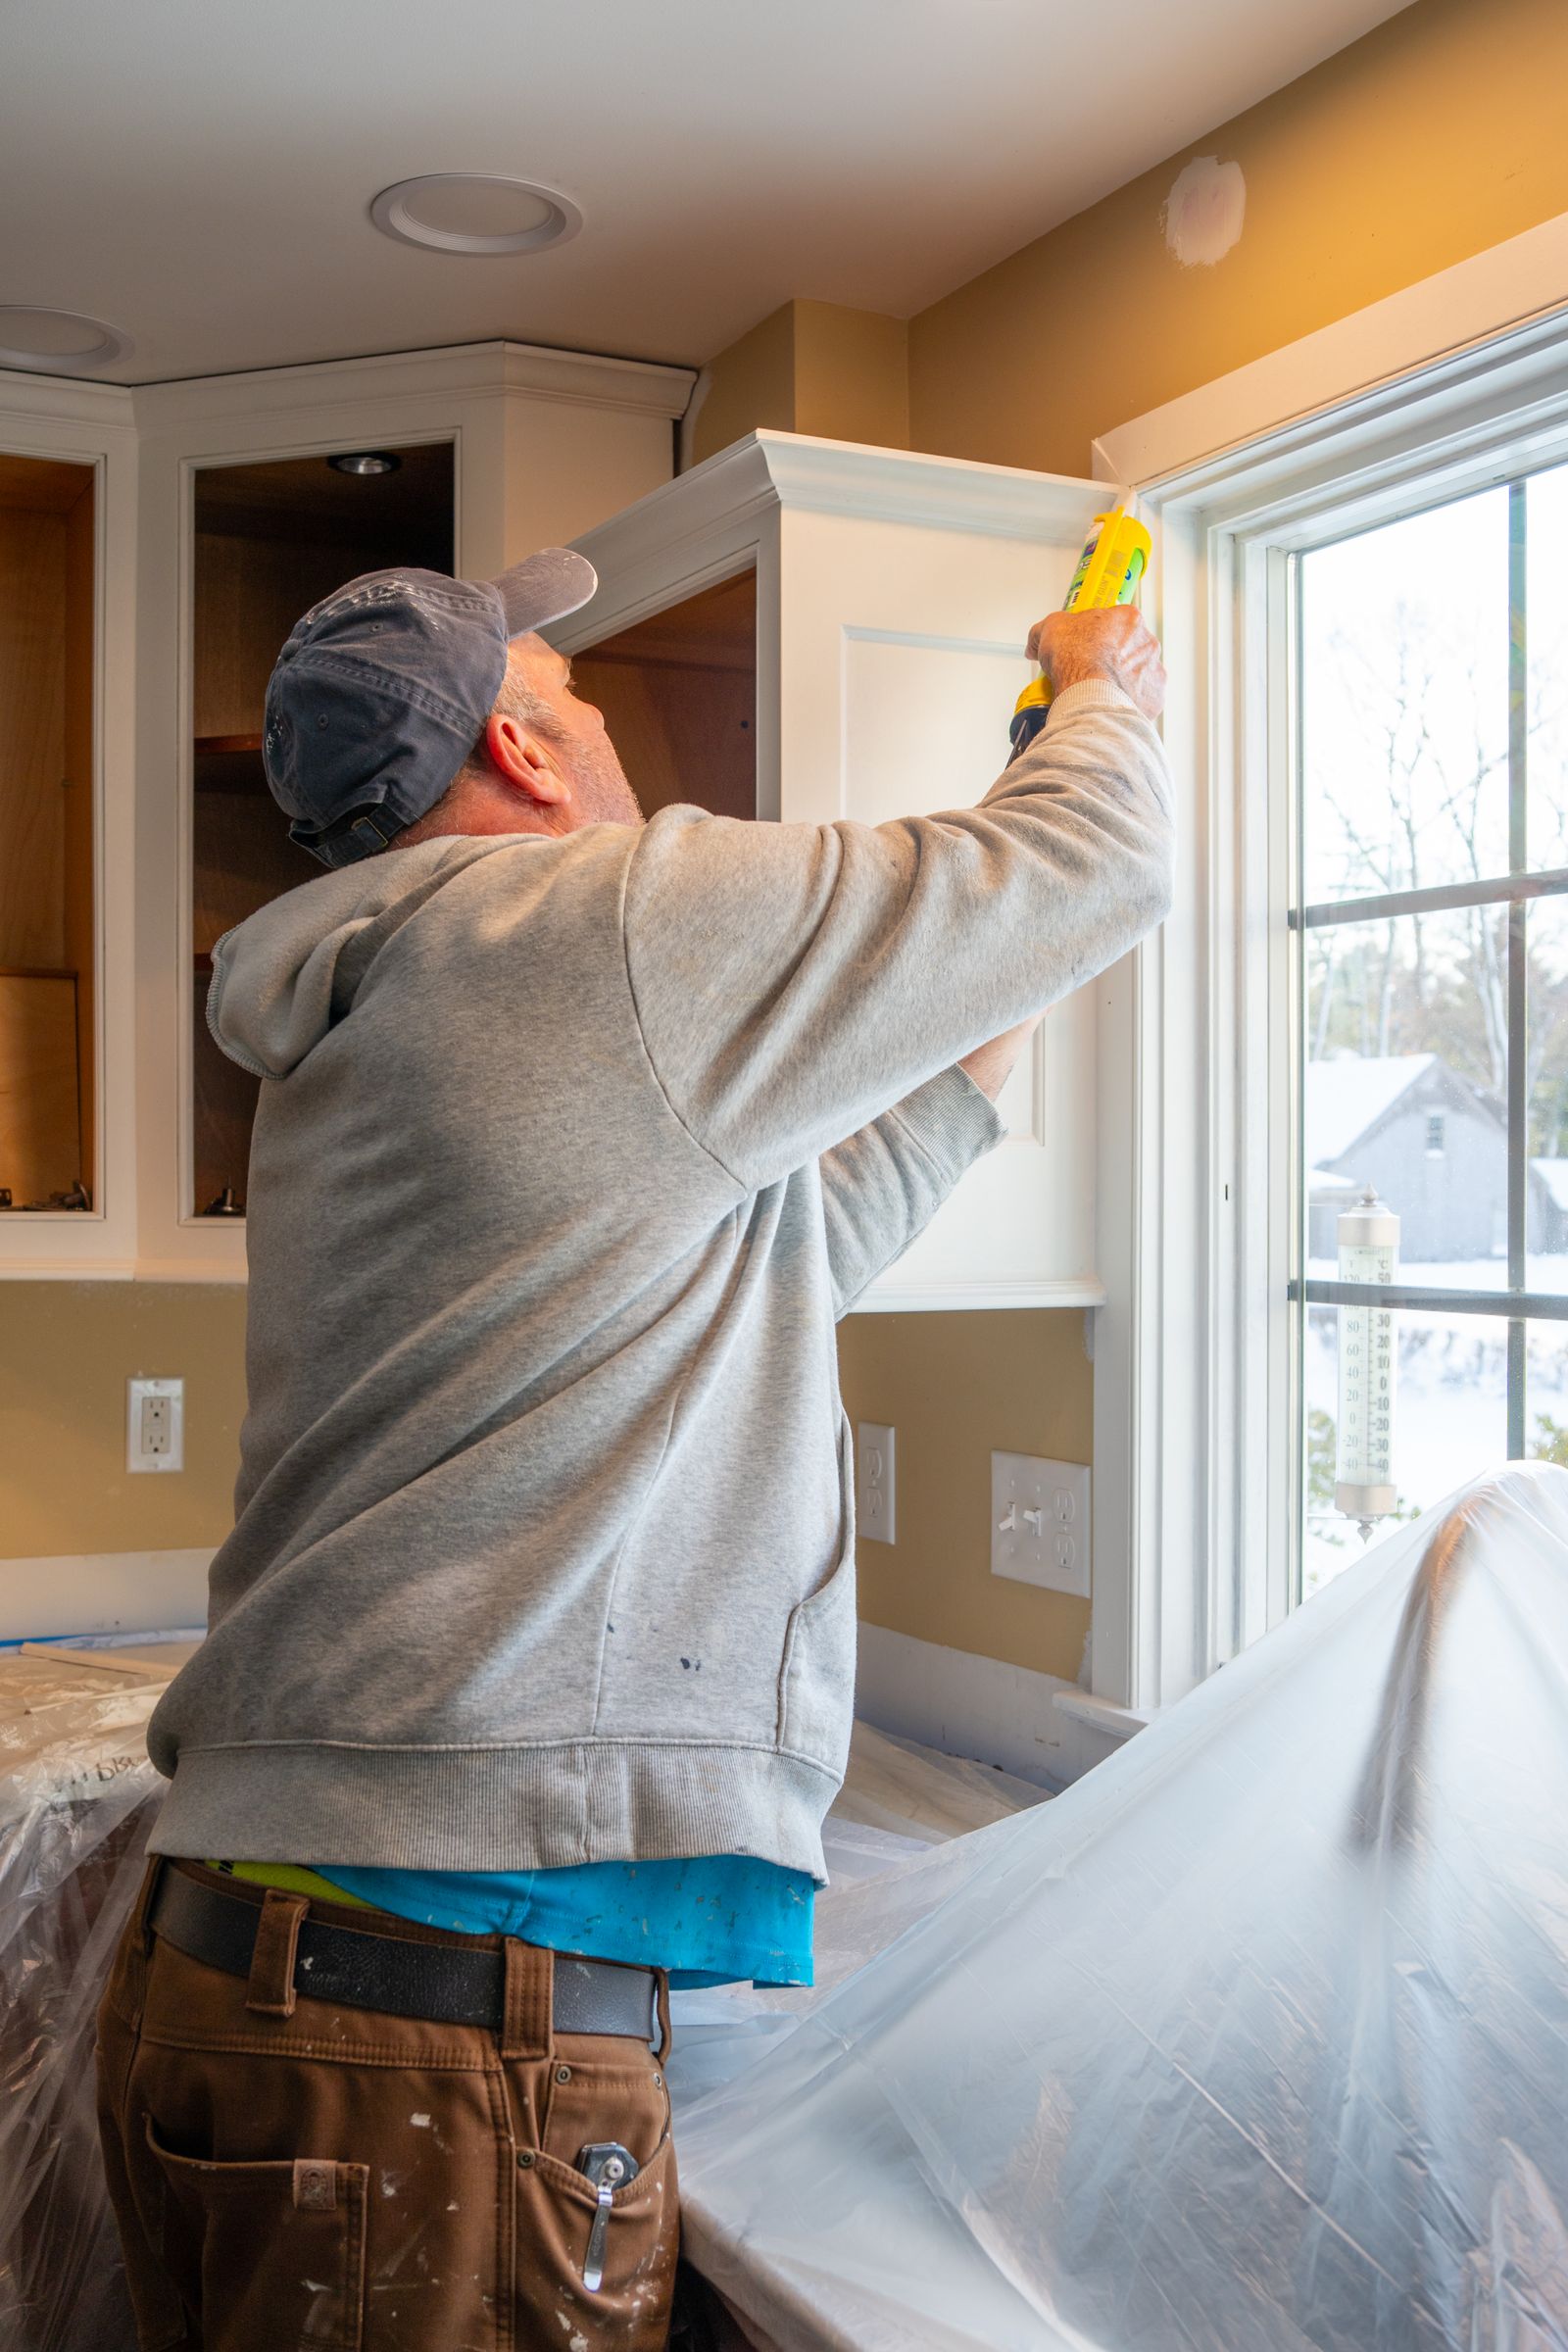
Kitchen Installation & Trade Coordination
Demolition, cabinetry, services, benchtop, splashback, appliances, finishing, handover — run in one order, by one program, with the trades booked against each other rather than around each other.
Installation is a dependency chain, not a day on site
Each stage sets the tolerance the next one has to work to. Cabinetry cannot be fixed until the room is stripped and the services are roughed in. A benchtop cannot be templated until the carcasses are level and permanent. The splashback waits on the benchtop, and the tapware waits on both. Understanding that order is the difference between a tight program and a kitchen that sits unusable while one measurement catches up.
Where installation sits in the twelve stages
The first five stages are consultation, measure, design, quote and material selection. Installation is everything after the selections close. Nothing on site starts until those choices are locked, because a late door or slab change moves every date behind it.
Old joinery out, services capped, floors and adjoining rooms protected.07 Cabinetry
Carcasses set, packed, scribed to out-of-square walls and levelled.08 Plumbing & electrical
Rough-in before cabinetry closes up; fit-off after the benchtop lands.09 Benchtops & splashback
Template, off-site fabrication, delivery, fit, then the wall surface.
Doors and drawers hung, hardware fitted, appliances set and connected.11 Finishing
Kickboards, filler panels, silicone lines, alignment of every front.12 Handover
Walk-through, hinge and runner adjustment, care notes for each surface.Stages 06 and 08 can share a day. Stages 07 and 09 cannot.
Three points where the program has to wait
Most of a kitchen build can be compressed. Three stages cannot, because they depend on measurement taken from real work or on a material curing. We name them at quote stage so the dates you plan around are the honest ones rather than the optimistic ones.
Questions asked before the build starts
Can we stay in the house while the kitchen is out?
Who books and supervises the plumber and electrician?
Why is the kitchen usable before the splashback goes on?
What actually happens at handover?
Book the build once the drawings are settled
Installation can be quoted as part of a full renovation or as the build stage for a kitchen already designed and documented. Tell us the layout, the materials selected and the suburb — Bentleigh, Bentleigh East, Brighton East, Hampton East, Moorabbin, McKinnon, Ormond or nearby — and we can set the sequence against your dates.
Strip-out to handover under one programCustom Cabinetry
What gets installed at stage 07Kitchen Benchtops
Material choice sets the template lead timeKitchen Makeovers
Shorter build, same trades, layout keptRenovation Checklist
What to settle before demolition day