Kitchen Islands: Sizing, Seating & Services
Six checks before the island is drawn
Measured before any bench length is chosen02 Both walkways, not just one
The quiet side still needs to be walkable03 Appliance door swings
Oven and dishwasher open into the gap04 Reach of the services
Water, waste and power to the middle of the floor05 The seating edge
Which side people sit at, and facing what06 Bin and prep side
Refuse and deep drawers on the working face
Clearance decides the island, not the island the room
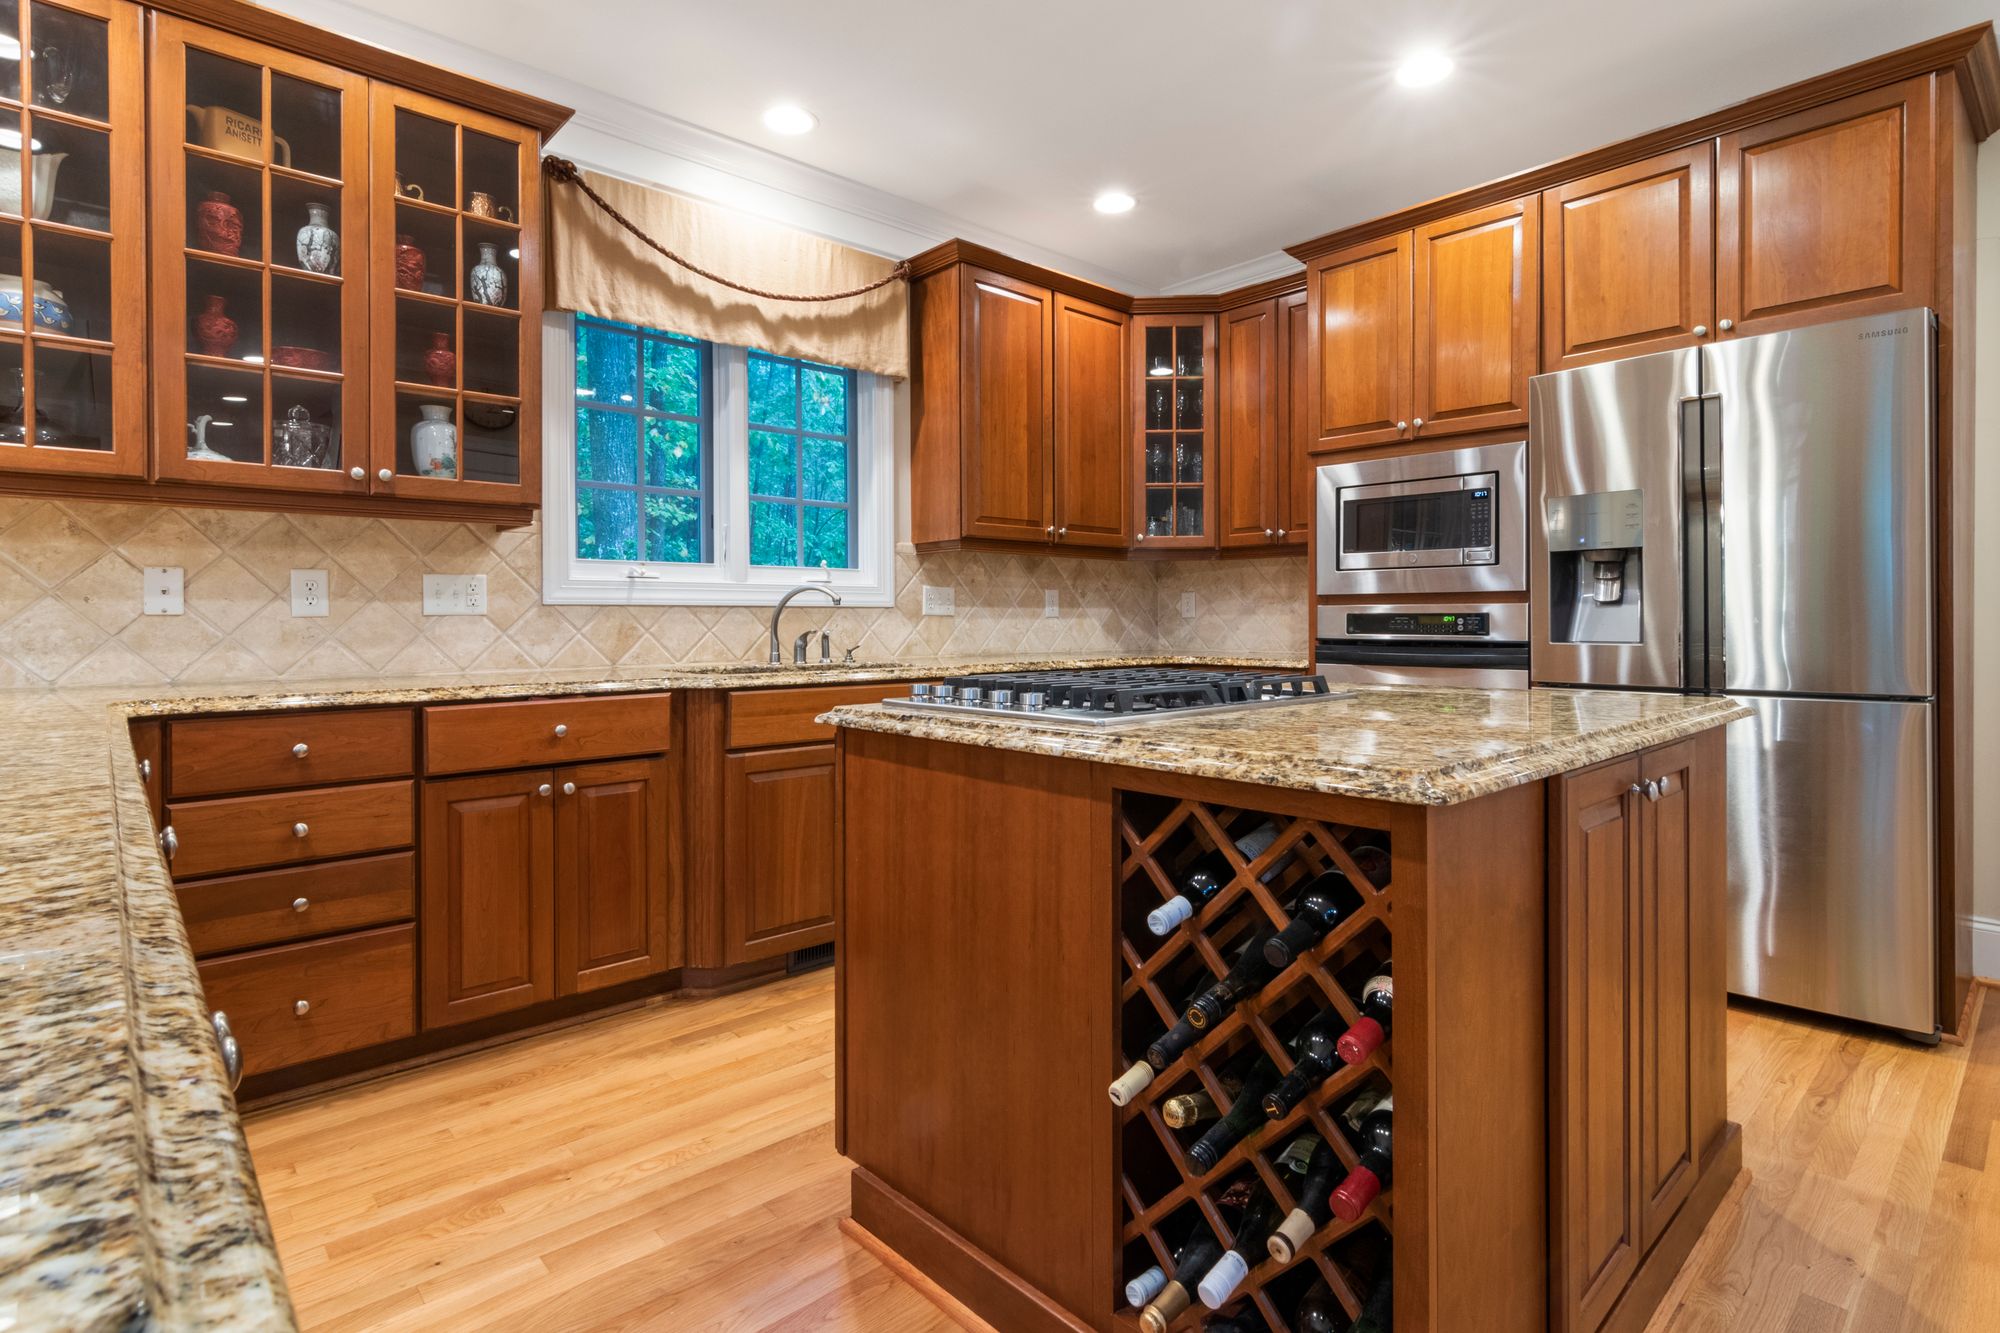
An island is a subtraction problem. Take the room width, remove the depth of the perimeter benches, then remove the walkways on both sides. Whatever remains is the island — usually between 900 mm and 1200 mm deep. Rooms in Bentleigh, McKinnon and Ormond are often generous one way and tight the other, which is why the answer is frequently a shorter island rather than a narrower walkway.
Seating, overhang and support
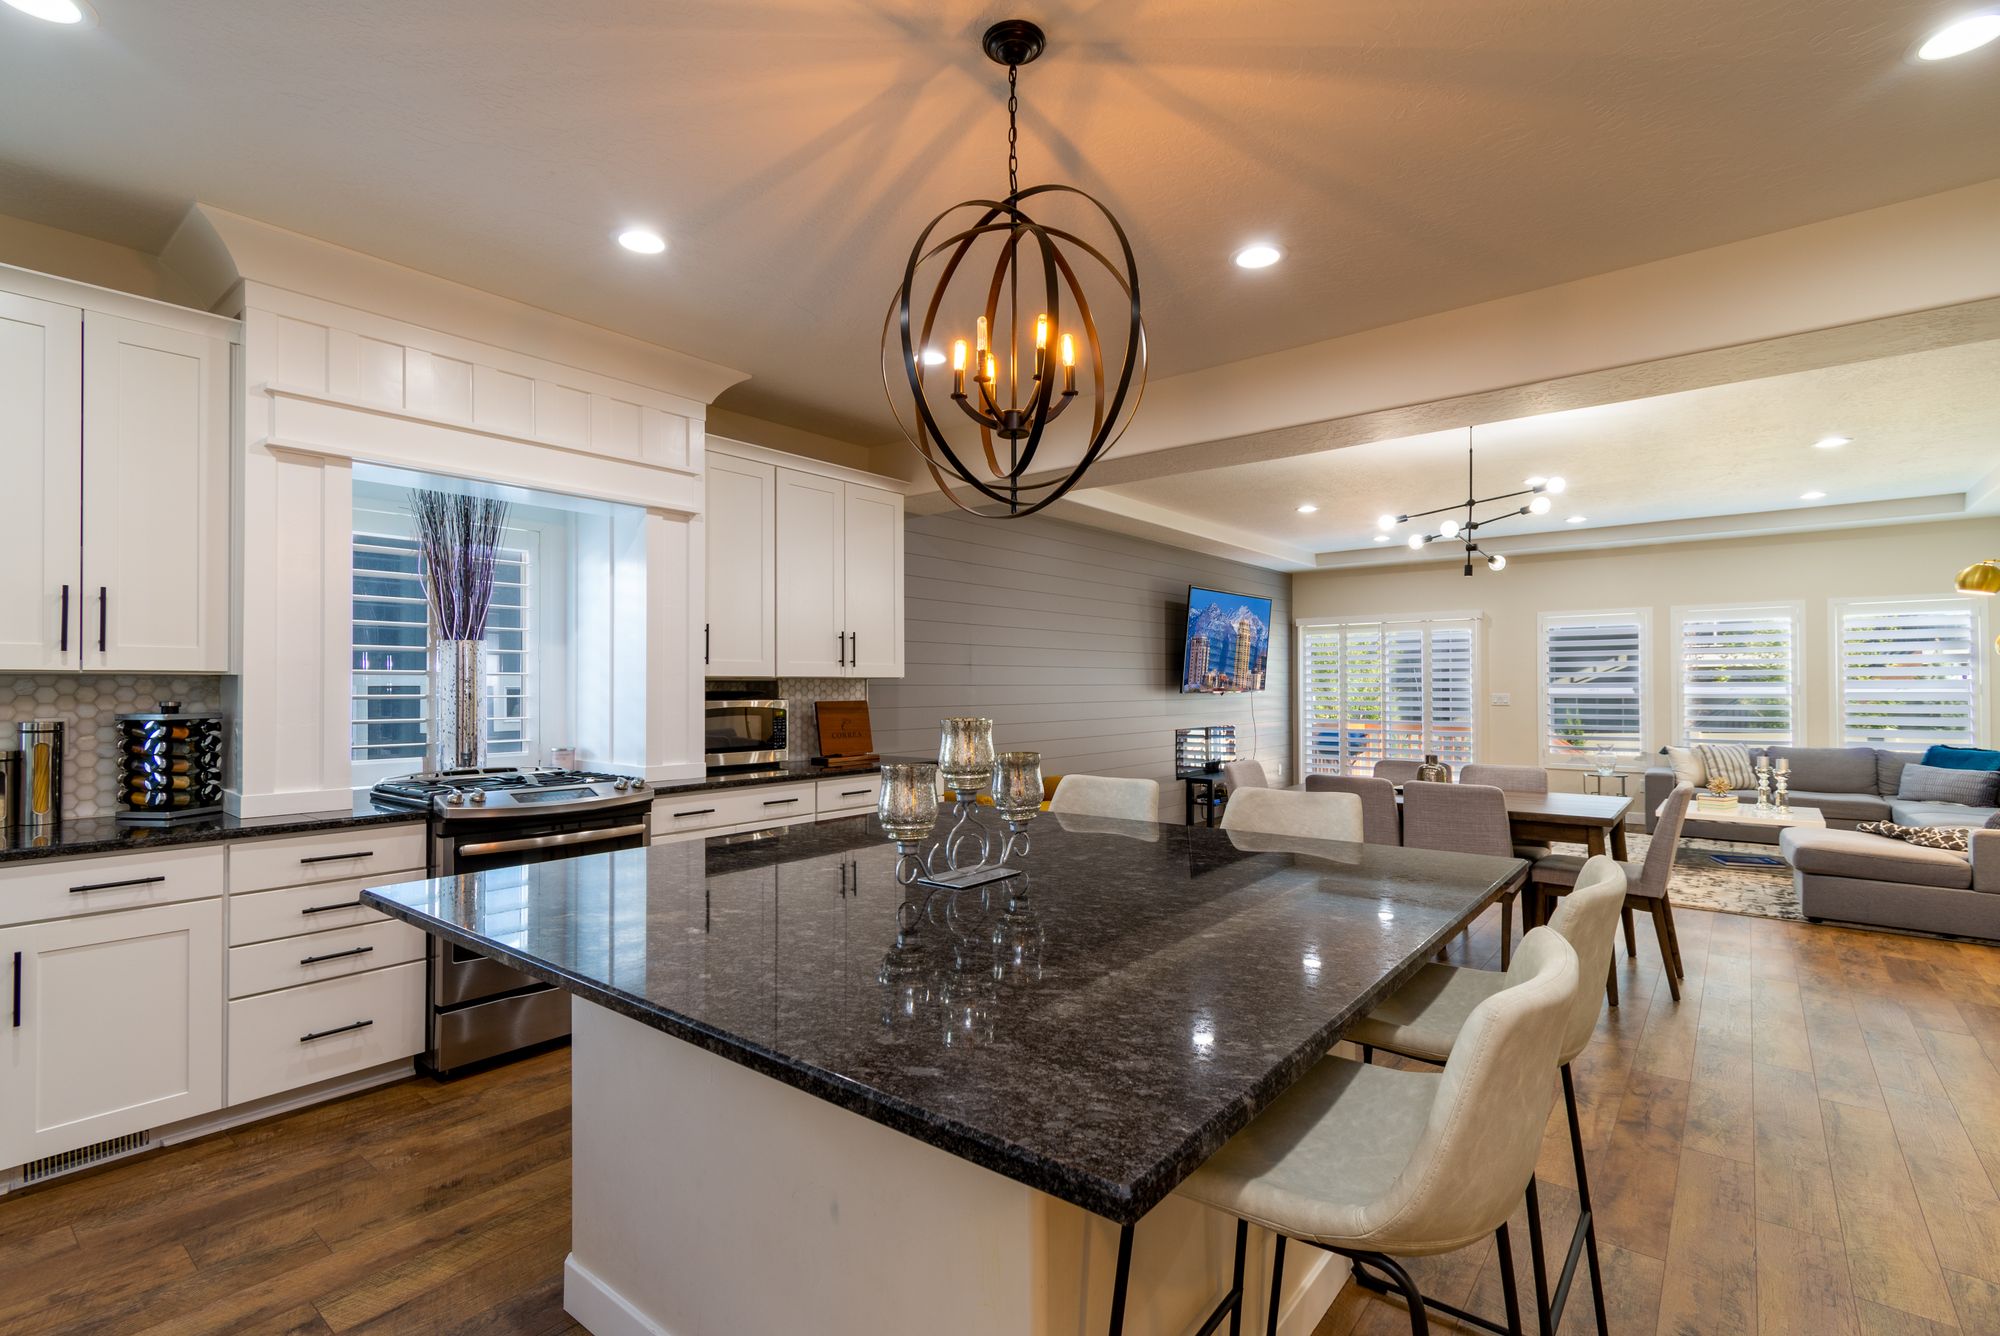
Seating changes the structure of the island, not just its length. Once stools are involved, the benchtop has to cantilever, the carcass has to sit back from the face, and the material and thickness of the top decide whether steel support is needed underneath.
Services in the middle of the floor
Anything wet or powered in an island means work under the slab or in the subfloor, coordinated before cabinetry is set. These are the items that get resolved on the plan rather than on site.
When an island is the wrong answer
If the room cannot give up 900 mm of island plus two walkways, an island will make the kitchen worse than the one you have. A peninsula run off the end of the bench keeps the prep surface and the seating edge while giving the walkway back. In narrow galley plans, a movable table or a deeper end return usually does more work than a fixed block.
Questions asked at the island stage
How much room does an island really need?
As a planning rule, a 900 mm island with 1000 mm each side needs about 3500 mm of clear room width once perimeter benches are counted. Under that, a peninsula or a shorter island is the sensible move.
Can the sink or cooktop go in the island?
Both are possible and both cost surface. A sink or cooktop takes the centre of the bench and pushes prep to one end, so the island usually needs to be longer to stay useful. Extraction and waste routing are settled on the plan.
Does a waterfall end change the cost of the top?
It changes the slab layout. A mitred waterfall end with veins running down the panel needs material set aside from the same slab, so it is specified at selection rather than added later.
What goes inside the island?
Send the room, and we'll tell you whether an island fits
A rough width, the position of the existing sink and a note on how you want to use the bench is enough to start. Islands are usually scoped inside a complete renovation, but they can be quoted as a stage of their own.
Proportion, seating and storage in one guideKitchen Layout Ideas That Actually Work
Galley, L-shape, U-shape and island plansComplete Kitchen Renovations
Where a new island is normally scopedOur 12-Step Renovation Process
Consultation through to handoverProjects & Case Studies
Project records are documented to one fixed structure — suburb, property type, brief, before/after, layout, cabinetry, benchtops, materials, design solution and final result — and published at /projects/ as work is documented.