Home  /  Kitchen Renovation FAQ
Questions  ·  Scope, materials, sequence

Kitchen Renovation FAQ

Answered in the same formA line, a hairline, and a plain answer — no figures we cannot stand behind

These are the questions that come up while a kitchen is still being decided: how quoting and design fit together, what a scope covers, what moving a sink really changes, and how one material differs from the next.

Topics on this page
01  Quoting and design02  Living in the house during works03  Layout changes, plumbing and electrical04  Material differences05  What sits inside a scope06  Handover and afterwards
Reference photographSheeting down, sealant at the last junction — the finishing stage, second from the end of the twelve
01  ·  Quoting and design

Quoting, measure and selections

Sequence

How does quoting actually work?

Quoting is the fourth of the twelve stages, and it sits there for a reason. Consultation, measure and design come first, because a figure is only meaningful once the layout, the cabinetry construction and the named surfaces are settled. What you receive is a scope written in the same terms as this page: carcass, doors, benchtop, splashback, hardware, and the trades required to install them.

Order of decisions

Do I need a design before I know the cost?

In practice, yes. Two kitchens of identical size can differ enormously depending on drawer count, benchtop material and whether services move. Custom Kitchen Design resolves those variables on paper first, and the guide to what drives the budget explains which lines move a figure most.
Measure

Why is a site measure needed if I have plans?

Plans describe intent; a measure describes the room. Bentleigh’s older weatherboards and post-war brick homes rarely have square corners, level floors or walls that finish where the drawing says. Cabinetry is made to millimetres, so the measure records out-of-square walls, ceiling height, window reveals, and where existing services actually sit behind the plaster.

Selections

Can materials change after the quote?

Material selection is its own stage, sitting between quote and demolition, and it is the last comfortable point for change. Once cabinetry is cut and stone is templated, a substitution means re-drawing rather than re-choosing. Swaps within the same family — one engineered stone for another of similar thickness — are far simpler than moving from tile to slab.

02  ·  During the works

Living in the house while the kitchen is out

Most households stay put. What makes it bearable is knowing which stages are noisy, which are dusty, and which simply need the room empty for a tradesperson to work.

Occupancy

Can we stay in the home during the renovation?

Usually. The kitchen itself is unusable from demolition until the benchtop is fitted and the sink reconnected, so a temporary setup elsewhere — kettle, microwave, fridge, a table for washing-up near the laundry — is worth organising before the first day rather than improvising on it.

Demolition

What happens to the old kitchen?

Strip-out covers cabinetry, benchtops, splashback and the disconnection of appliances, with services made safe before anything is opened up. Walls and floors are protected on the route in and out, because the damage that annoys people afterwards is rarely in the kitchen — it is the hallway skirting and the doorway architrave.

Trades

Do we need to arrange our own plumber and electrician?
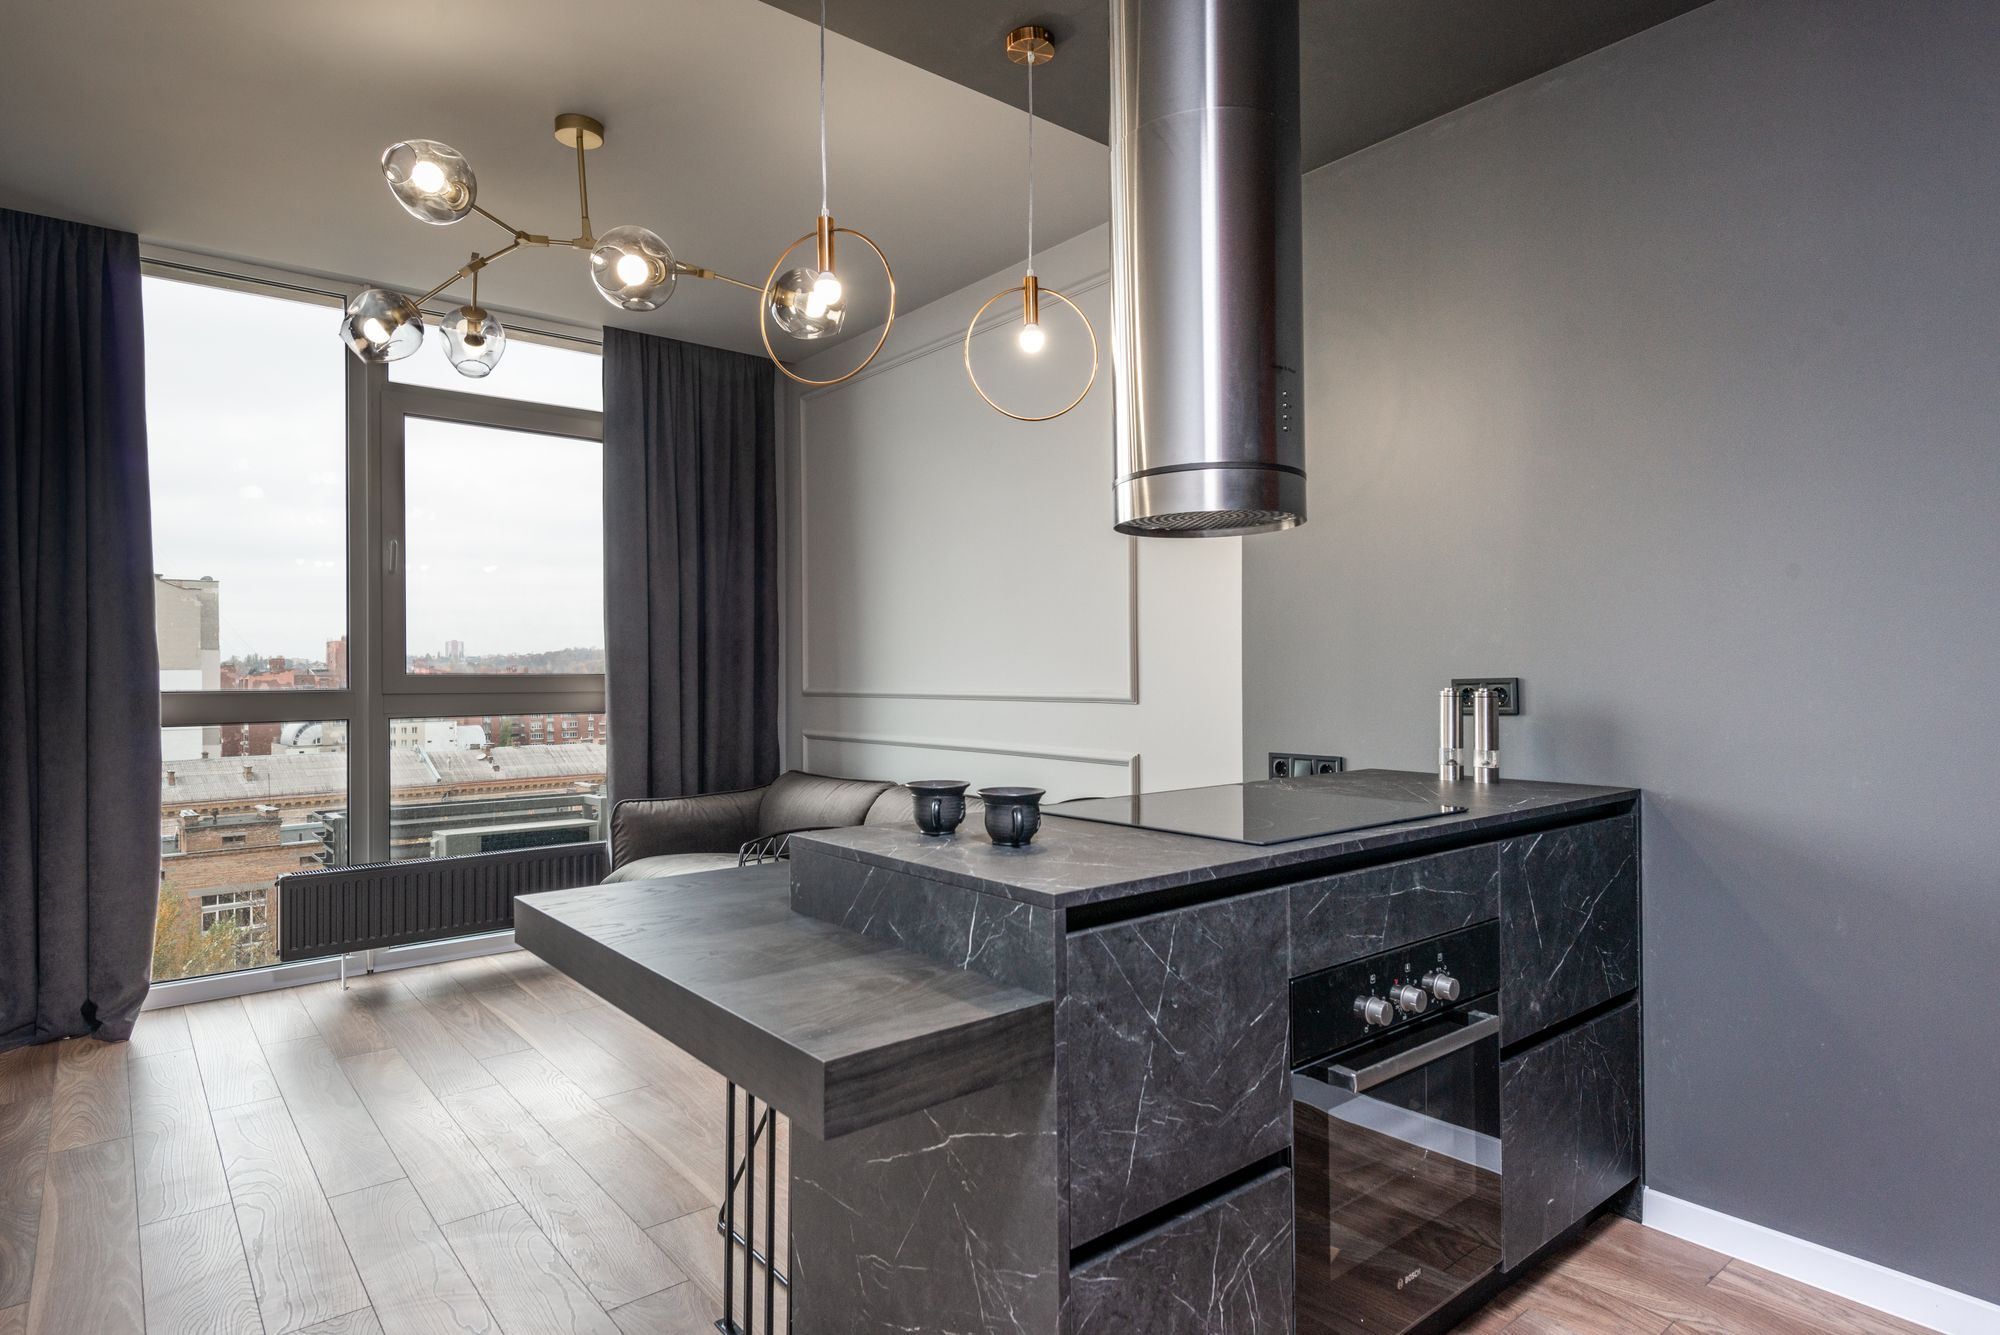
No. Plumbing and electrical sit as a stage in their own right, between cabinetry and benchtops, and are sequenced against the cabinet install and the stone template. Kitchen Installation & Trade Coordination sets out how that sequence is held together, and how long kitchen renovations take explains where waiting time genuinely comes from.
Modern open-plan kitchen with a dark marble island, built-in oven, cooktop, cylindrical range hood, pendant lights, and adjoining living area.
Reference photographCooktop set into the island, the rangehood carried directly above it, the oven built into the run behind — the services questions on this page, in one frame
03 — 04  ·  Layout and materials

Moving services, and choosing surfaces

Relocation

Does moving the sink or cooktop change the job?

It changes more than the drawing suggests. Moving a sink means new waste falls, and waste is governed by gradient, not preference — on a concrete slab that is a very different proposition to a timber floor with subfloor access. Moving a cooktop means new circuits and, for gas, a new run; relocating the rangehood adds ducting through the ceiling or wall. Keeping services where they are is the single cleanest way to hold a scope down.

Benchtop

How do the stone options really differ?

Engineered stone is consistent and non-porous but not heat-proof. Natural stone carries movement no sample can promise and marble marks with acid. Porcelain resists heat and staining best, with fewer edge and join options. Timber is warm, repairable and demands oiling. The comparison is set out properly on Kitchen Benchtops.
Splashback

Tile or a slab up the wall?

Tile is the more forgiving and more varied choice; a stone slab removes grout lines and can be vein-matched to the benchtop, but it must be templated with the bench and leaves less room for error at the junction. Both are detailed on Kitchen Splashbacks.
05  ·  Scope

Scope, smaller scope and handover

Inclusions

What sits inside a full renovation?

Design, strip-out, cabinetry, benchtop, splashback, hardware, trade coordination and installation. Flooring, painting beyond making good, and appliances are named separately so nothing is assumed. See Complete Kitchen Renovations.
05  ·  Smaller scope
Partial work

Can we keep the layout and change less?

If the carcasses are sound and the plan works, doors, benchtop, splashback and hardware can be replaced without touching services. That is a kitchen makeover. Where storage is the real complaint, Pantry & Storage Solutions is often the better line to pull.
06  ·  Handover
Final stage

What happens on the last day?

Doors and drawers are adjusted to consistent gaps, silicone junctions checked, appliances run once, and the surfaces you have chosen explained in care terms — what to seal, what to keep off the stone, how a timber top is re-oiled. The twelve-stage process ends here.

Ask the question that applies to your kitchen

General answers only go so far. Describe the room, the layout you have in mind and the surfaces you are drawn to, and the reply can be specific. We work across Bentleigh, Bentleigh East, Brighton East, Hampton East, Moorabbin, McKinnon and Ormond — the full list sits on service areas.
Read next
All kitchen servicesTwelve scopes, each able to stand aloneCustom Kitchen CabinetryCarcass, doors, hardware, non-standard sizesKitchen Renovation ChecklistWhat to settle before the first dayKitchen GuidesPlanning, layout and material readingProjects & Case StudiesHow a kitchen is documented, field by field