Pantry & Storage Solutions
Storage is the part of a kitchen you use every hour and notice least when it is right. This line covers walk-in and butler’s pantries, appliance cupboards, drawer banks, corner solutions and bin integration for homes in Bentleigh, Bentleigh East, McKinnon, Ormond and nearby suburbs.
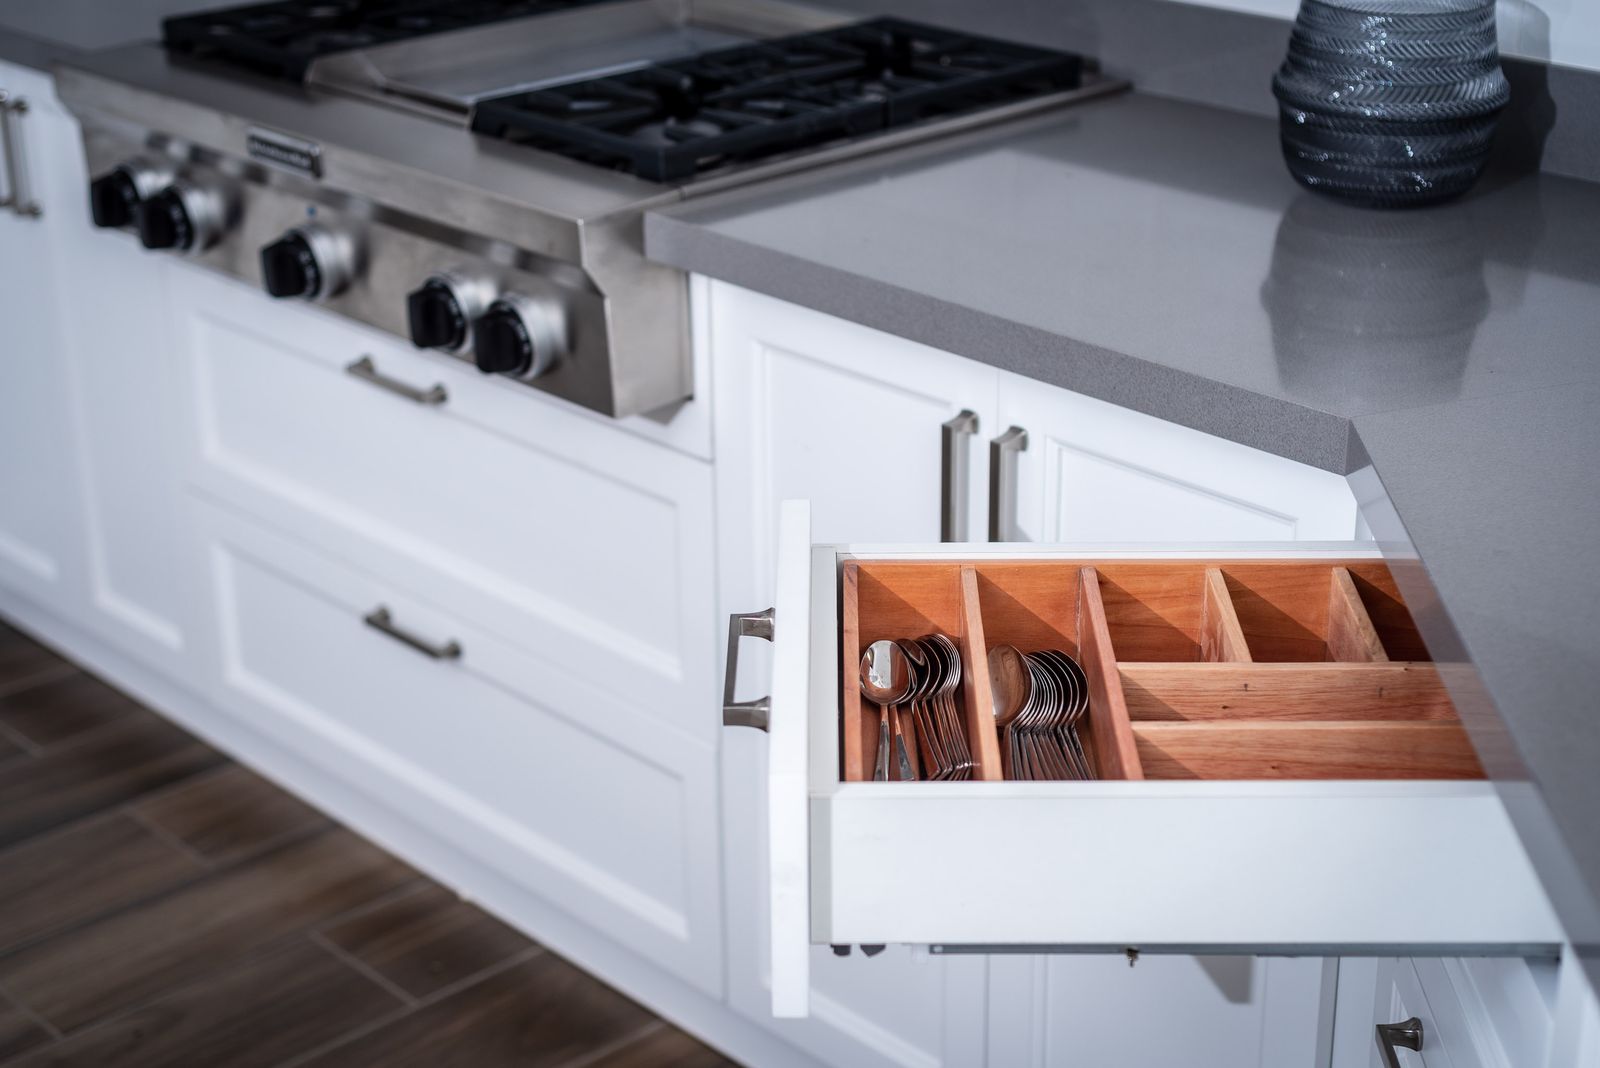
Storage is a cabinet decision, not an accessory
Most storage frustration is fixed at the layout stage, not with inserts bought afterwards. Where the tall bank sits, whether a run is drawers or doors, how deep the corner goes, how wide the bin cabinet needs to be — those are drawn before any front is chosen. Decide them early and the finishes become a free choice rather than a compromise.
Walk-in pantry
A room you step into, shelved on two or three walls. It holds the most and costs floor area — usually borrowed from a hallway, laundry or an oversized meals zone in a post-war Bentleigh plan.
Butler's pantry
A second working bench behind the main kitchen, with its own sink or tap, power for appliances and room to leave mess out of sight. It needs plumbing and circuits, so it is decided before demolition, not during.
Tall pull-out & appliance cupboard
Everything within the cabinet line: a tall unit that slides out so both sides are reachable, or a bi-fold door hiding kettle, toaster and bench clutter behind a single front.
Runners, dividers and the bin cabinet
Drawers beat doors for base cabinets because you see the whole contents at once. What makes them last is the runner: full-extension so the back of the drawer clears the carcass, soft-close so the front is not slammed shut, and rated for the weight you will actually put in it. Deep pot drawers and wide pantry drawers need the heavier rating.
Inside, dividers and pegs keep plates flat and jars visible. Corners are solved with a hinged pull-out or by turning the corner into a blind cabinet reached from one side only. Bins sit closest to the sink, sized to the council set, with the drawer front matching the run so nothing signals rubbish.
Where storage lands in the twelve stages
Storage is not a late addition. Most of it is fixed by the fourth stage, and anything needing water or power has to be settled before the walls open up.
Storage questions worth asking early
Do I need a butler's pantry, or better drawers?
If the problem is bench clutter and appliances, a tall appliance cupboard and deeper drawer banks usually solve it without taking floor space or new services. A butler’s pantry earns its place when you want a second preparation bench out of sight.
Can storage be improved without a full renovation?
How high should overhead storage go?
To the ceiling, in most cases. Running cabinetry up removes the dust ledge, adds a full shelf for seldom-used items and makes the room read taller. The top shelf is for what you reach twice a year.
Does a small kitchen have room for a pantry?
Tell us what never fits
Describe the room, the things you cannot find a home for, and how you cook. That is enough for us to sketch where the tall bank, the drawers and the pantry should sit, and to quote the storage as its own line rather than a lump sum.