Home / Kitchen Renovation Services / Custom Kitchen Design
02 · Kitchen Design, Bentleigh
Custom Kitchen Design & Documentation
Deliverable
Measured plans, elevations and a written material schedule for your Bentleigh kitchen

Drawn before it is built
Cabinet sizes, appliance clearances and service positions
What the design stage decides
A quote is only as accurate as the drawing behind it. These are the decisions we close out on paper before anyone prices a cabinet or books a trade.
- Where sink, cooktop and fridge sit, and the working clearances between them
- Which walls, windows and services can move, and what that adds in trade work
- Appliance models confirmed — door swings and cut-outs are dimensions, not preferences
- Bench height, drawer splits and overhead reach, set against the people using the room
- Benchtop thickness and edge profile, chosen before templating rather than after
- Splashback height and the junction where bench meets wall
- Handle type — or none — which changes how the door itself is made
- Power, water and waste positions marked on the plan before demolition begins
Most variations on a kitchen are not surprises. They are decisions that were left open. Documentation is simply the habit of closing them early — on a plan, in an elevation, on a schedule everyone can read — so the build stage becomes execution rather than negotiation.
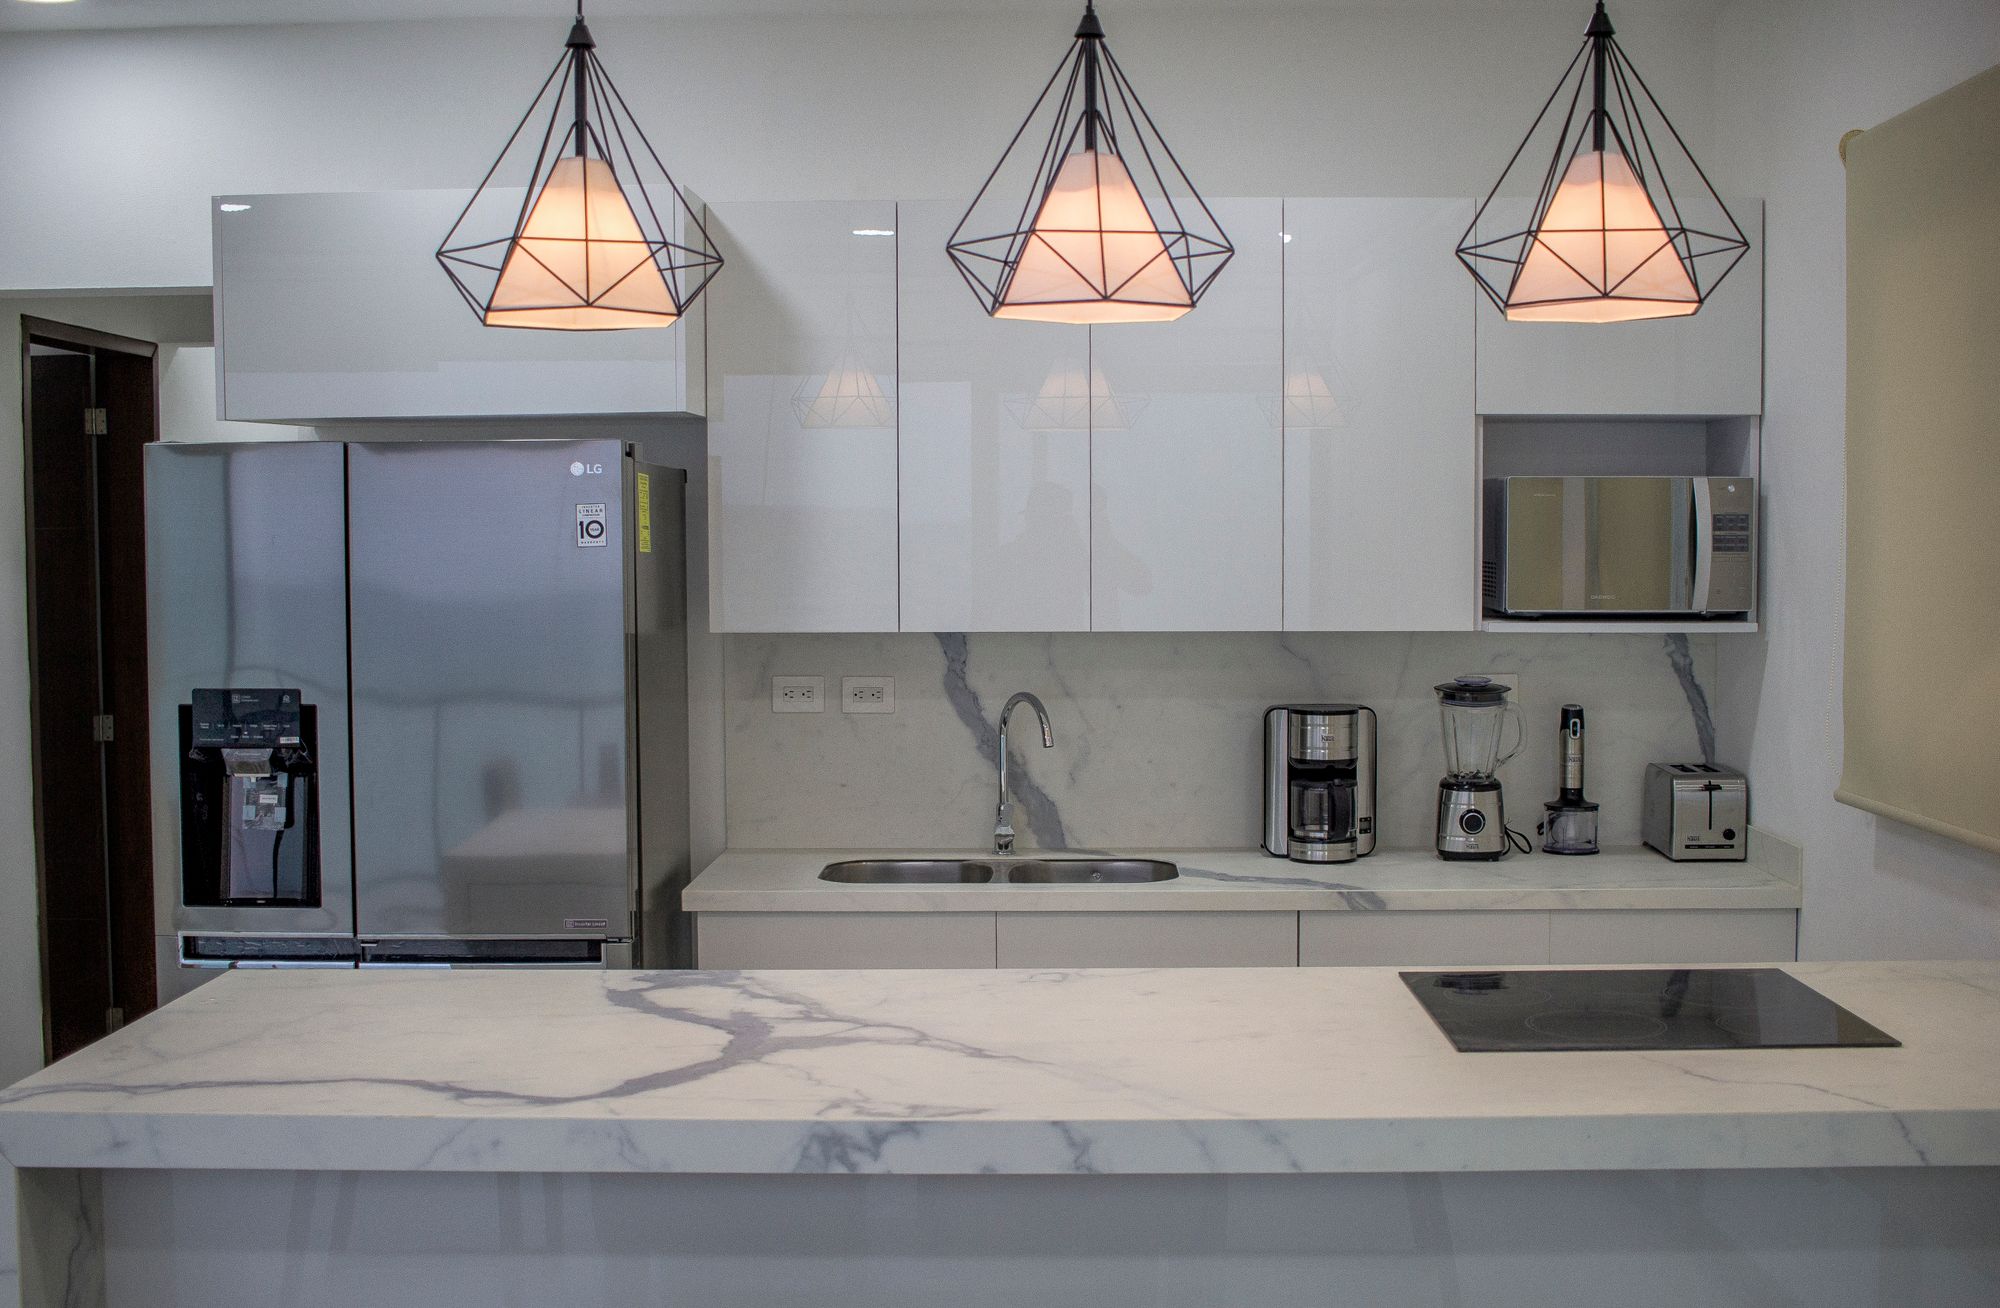
Reference photograph · Specification note
Benchtop, splashback and door faces meet on lines set in the drawing. Where a surface runs on from bench to wall, that is a documented decision rather than a site one.
How the design stage runs
Design-stage sub-steps inside Stage 03 Design — not the twelve stages
Eight lettered sub-steps sit between a first conversation and a priced scope. They are the working detail behind Stage 03 Design of our twelve-stage renovation process — lettered so they are never read as stage numbers — and the last of them hands across into Stage 04 Quote.
From there the documents hand across to cabinetry and installation.
Sub-steps A – D
ASite measure
Walls, levels, windows, services and access.
BBrief and constraints
How you cook, store and gather — and what cannot move.
CLayout options
Two or three arrangements compared on clearance and bench run.
DPlans and elevations
Every cabinet drawn at its built dimension.
Sub-steps E – H
EAppliance coordination
Model numbers, cut-outs, ventilation and door swings.
FServices set-out
Plumbing, power and lighting positions fixed on the plan.
GMaterial specification
Carcass, door, benchtop, splashback, handle, edge.
HScope handed to quote
Documents priced line by line at Stage 04 Quote.
The lines on a finish schedule
Note
A design-only engagement ends with documents, not with builders on site: measured plans, elevations and a written finish schedule complete enough for the lines above to be priced. Build scopes — cabinetry, benchtops, a full renovation — are quoted separately once those drawings are settled.
Project records are documented to one fixed structure — suburb, property type, brief, before/after, layout, cabinetry, benchtops, materials, design solution and final result — and published at /projects/ as work is documented.
Questions people ask at the design stage
Do I still need drawings if the layout stays the same?
Yes, though a shorter set. Even a like-for-like makeover needs measured door sizes, hinge positions and a benchtop template drawing. Replacing fronts against old carcasses without a drawing is where gaps and misaligned drawer banks come from.
Can design start before appliances are chosen?
Layout options can, and often should — they help you decide how much cooking width you actually want. But plans are not released for manufacture until model numbers are confirmed, because cut-out sizes, ventilation and clearances all sit on the drawing.
How does documentation reduce variations?
A variation is usually a decision made late, under time pressure, by whoever is on site. When the schedule already names the edge profile, the splashback height and the handle, there is nothing left to improvise during installation.
Does design work for small or period kitchens?
It matters more there. Bentleigh, McKinnon and Ormond homes often have out-of-square walls, chimney breasts and low sills, so small kitchen layouts are won in millimetres. At the other end, premium joinery carries more documented detail, not less.
Bring the room. We'll bring the schedule.
Next step
Tell us the kitchen you have and the one you want. We’ll come back with the layout questions that need answering first, then a documented scope you can price with confidence. General questions can go through the contact form.